
Bockhaus
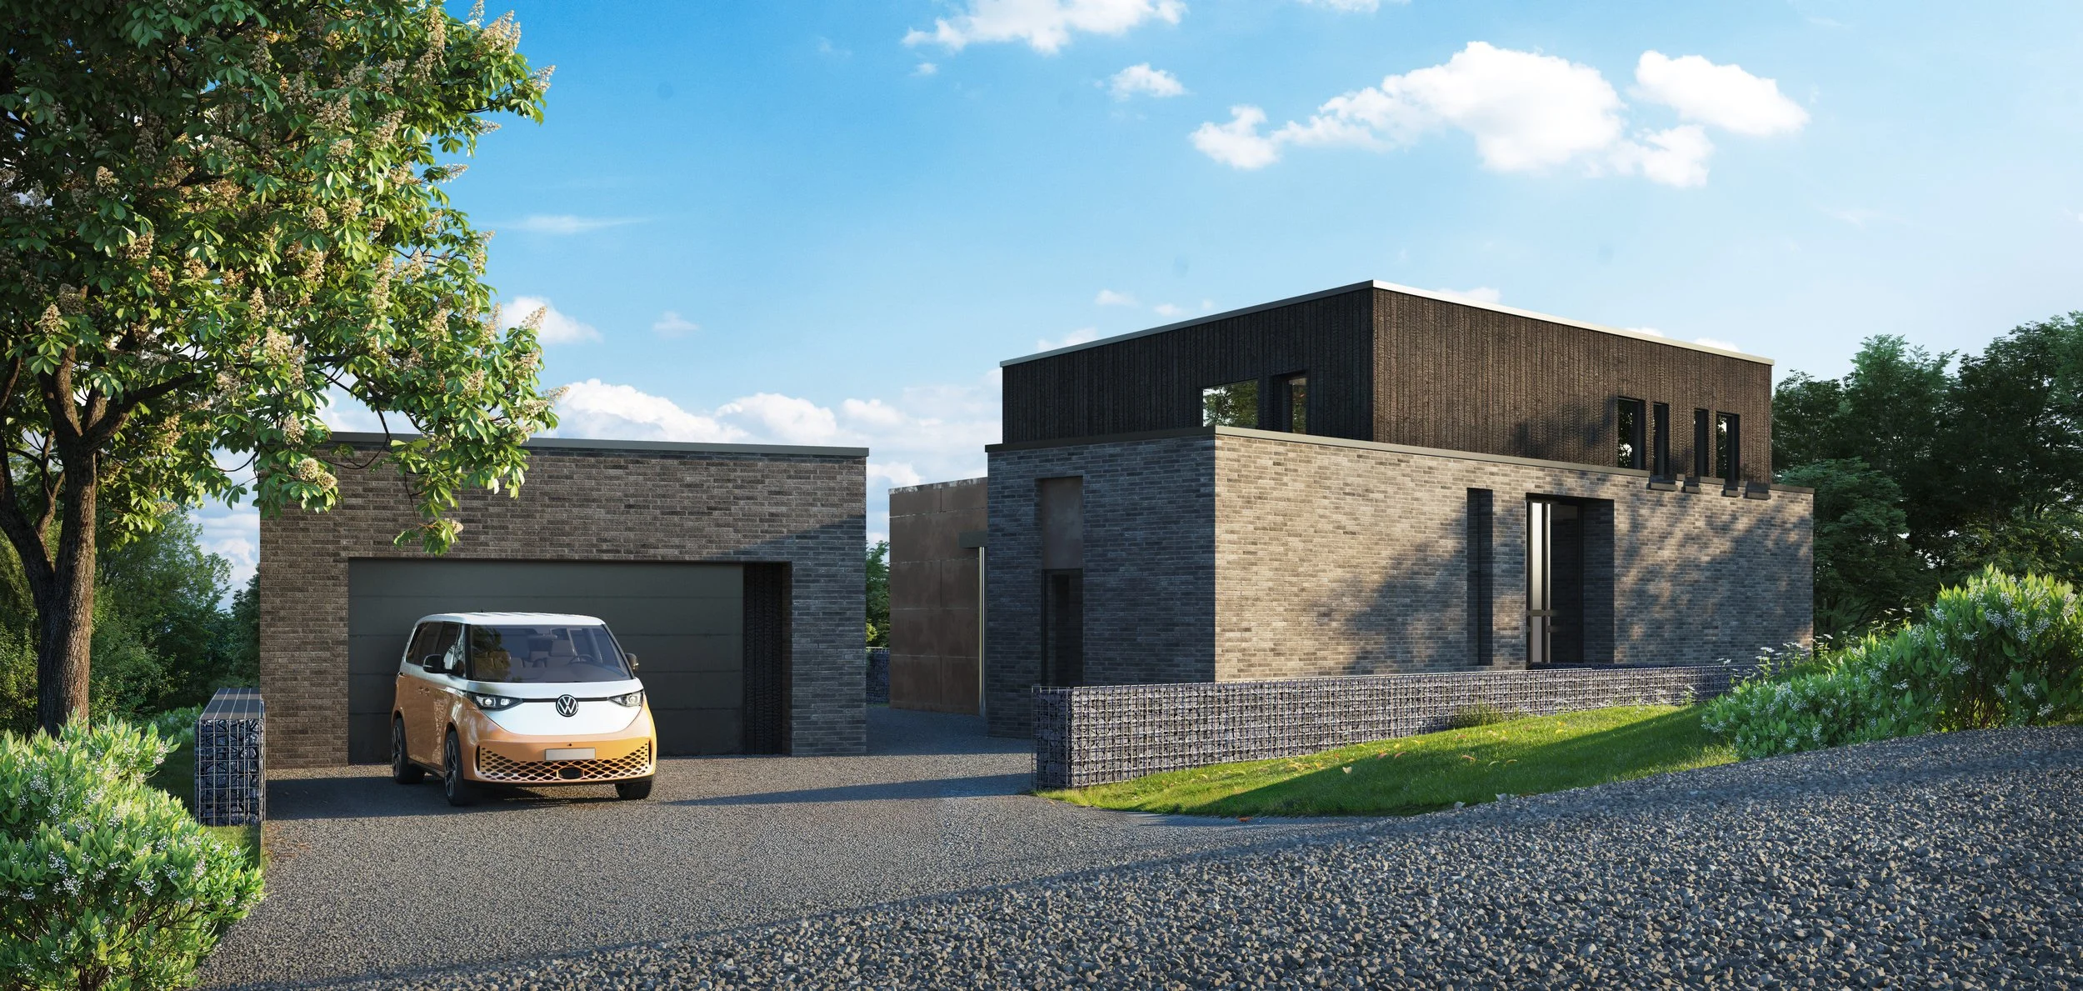

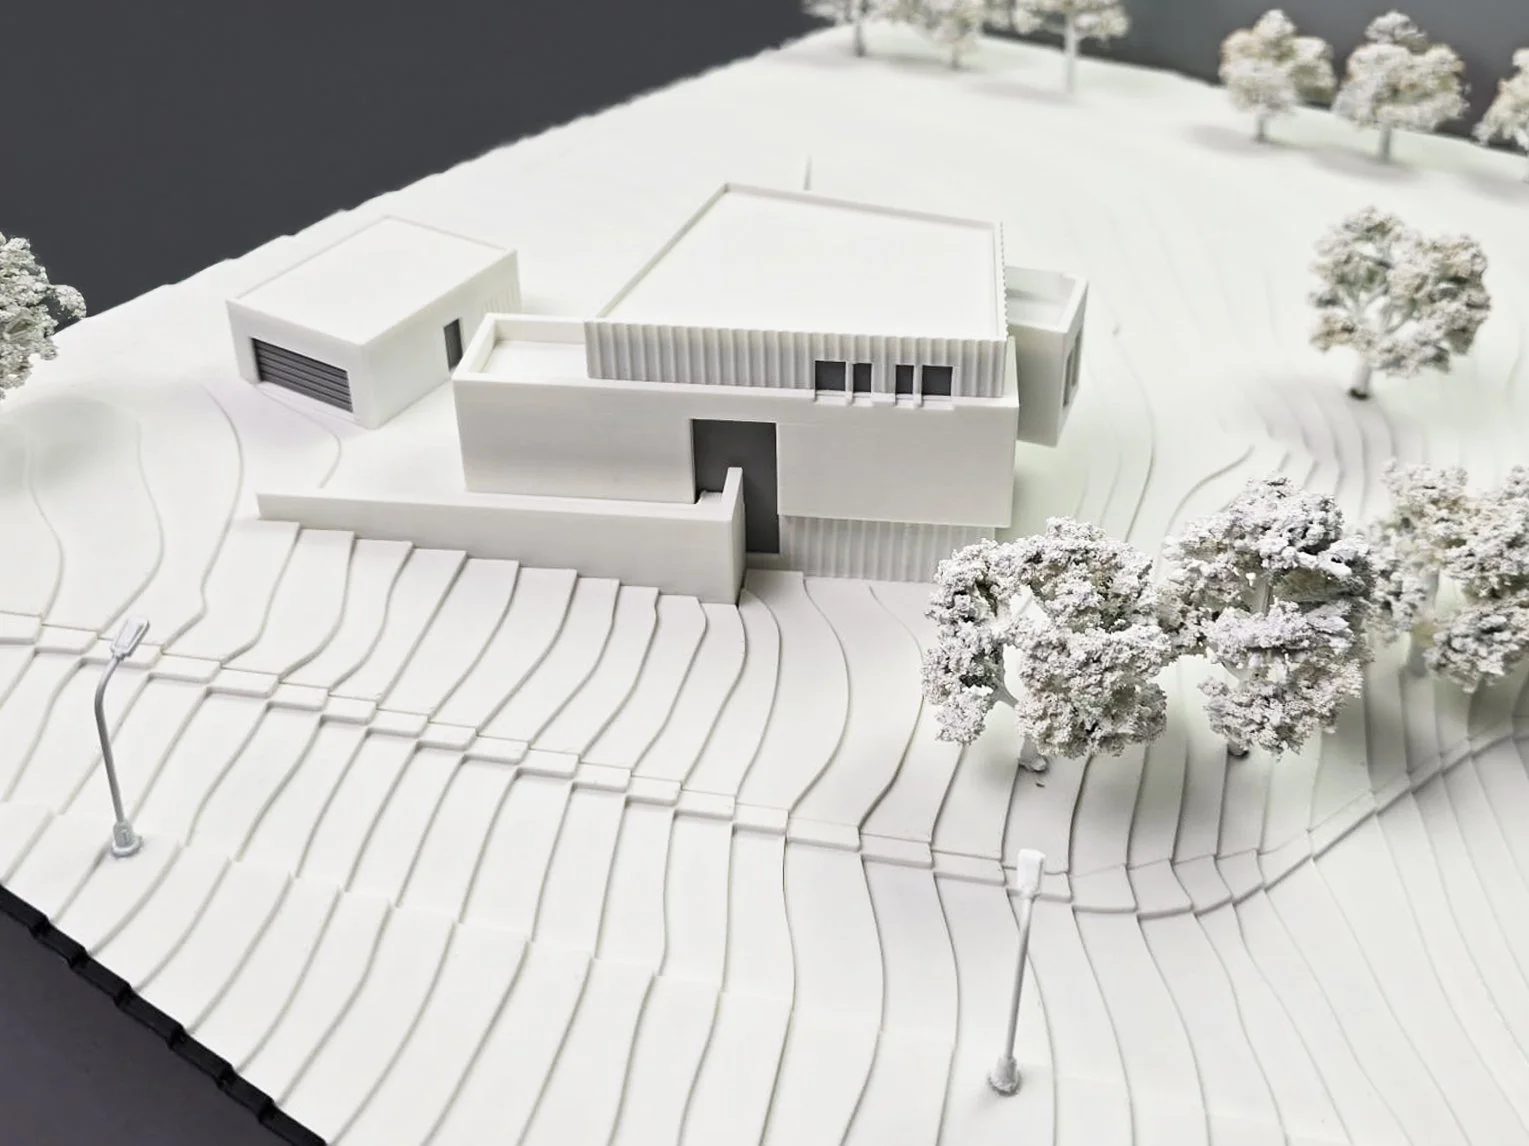
info
Location: Seevetal, Germany ● Year: 2027
status
Construction Drawings
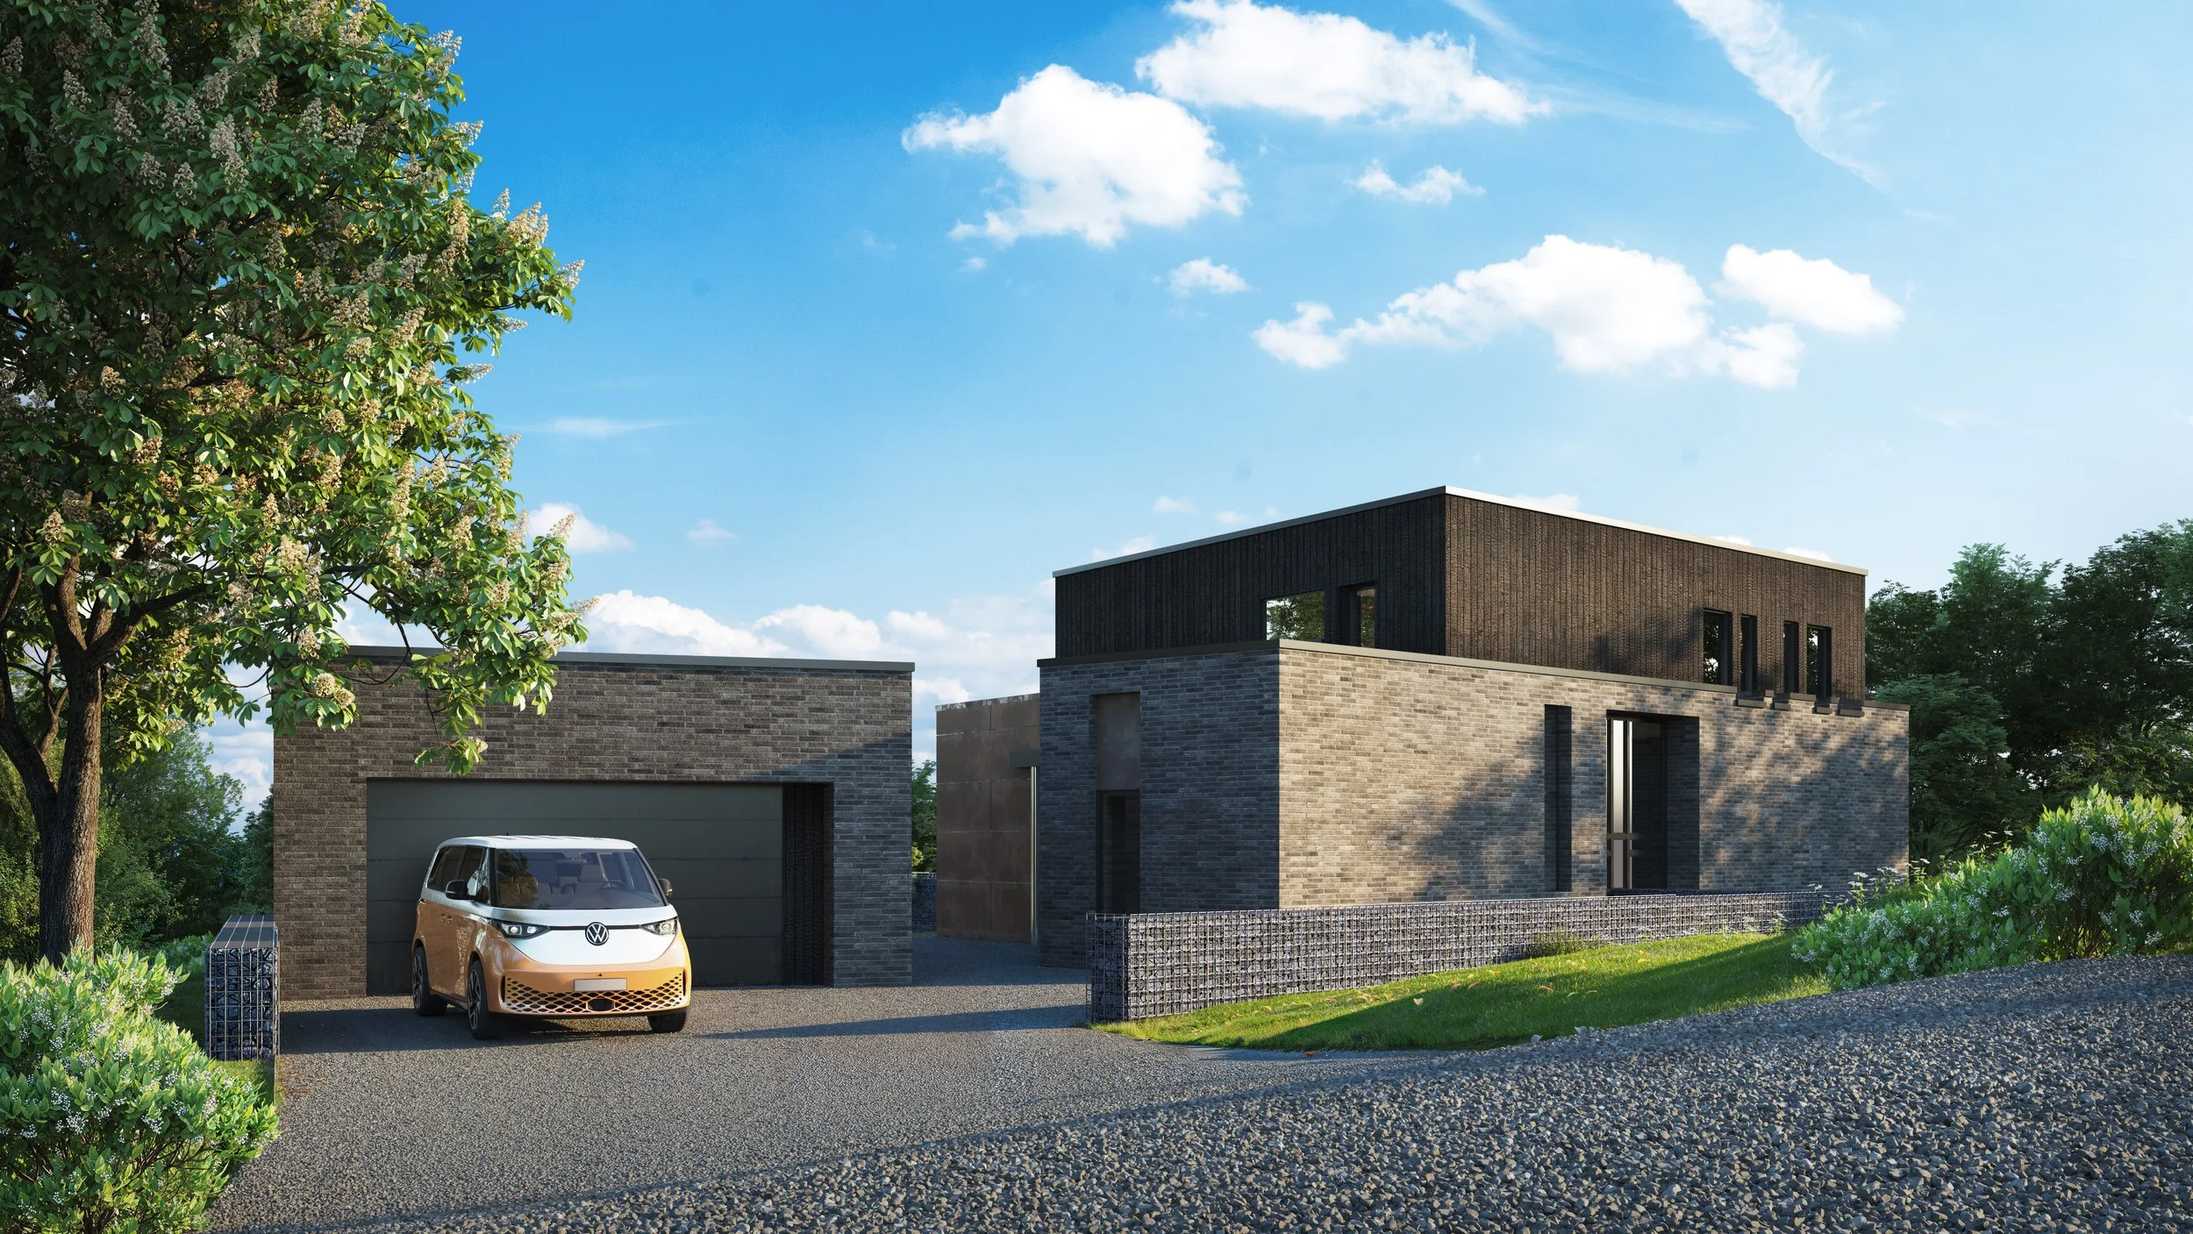
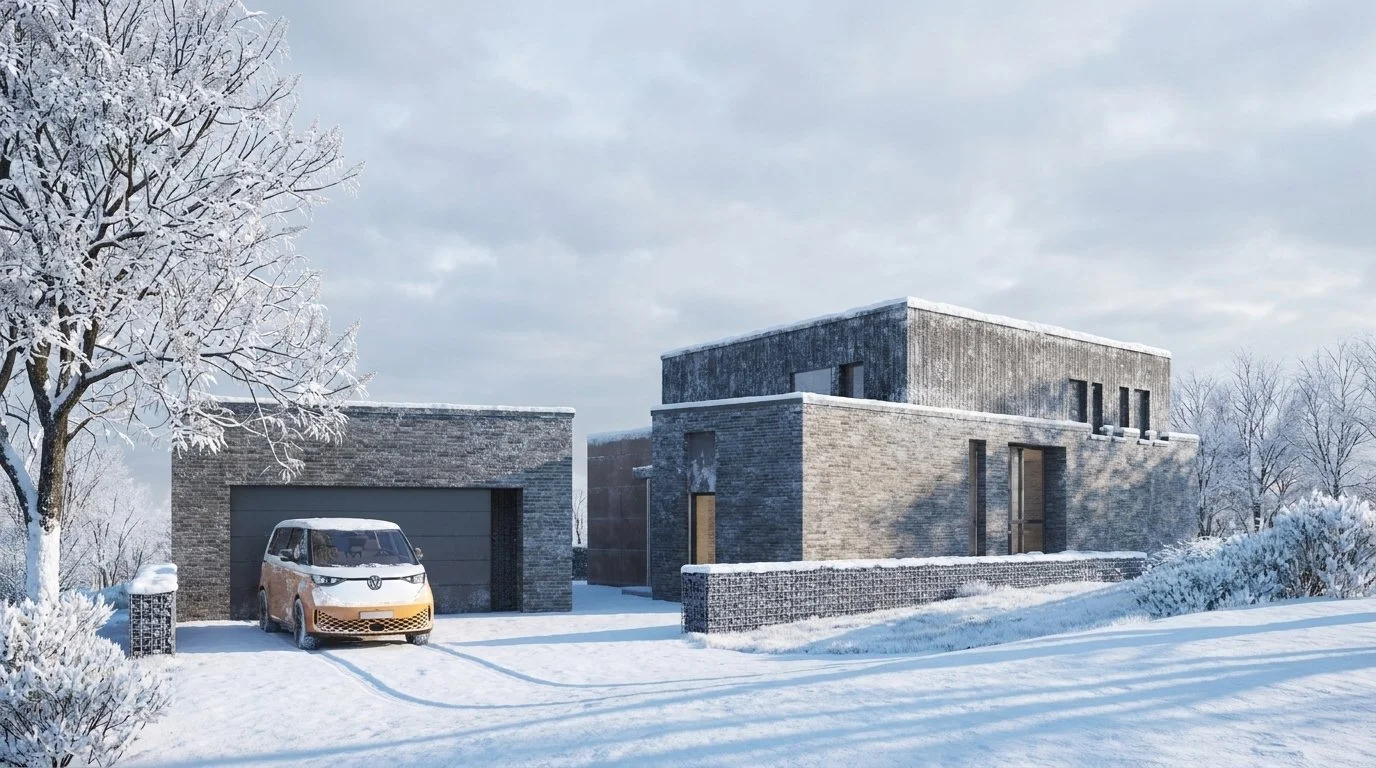


details
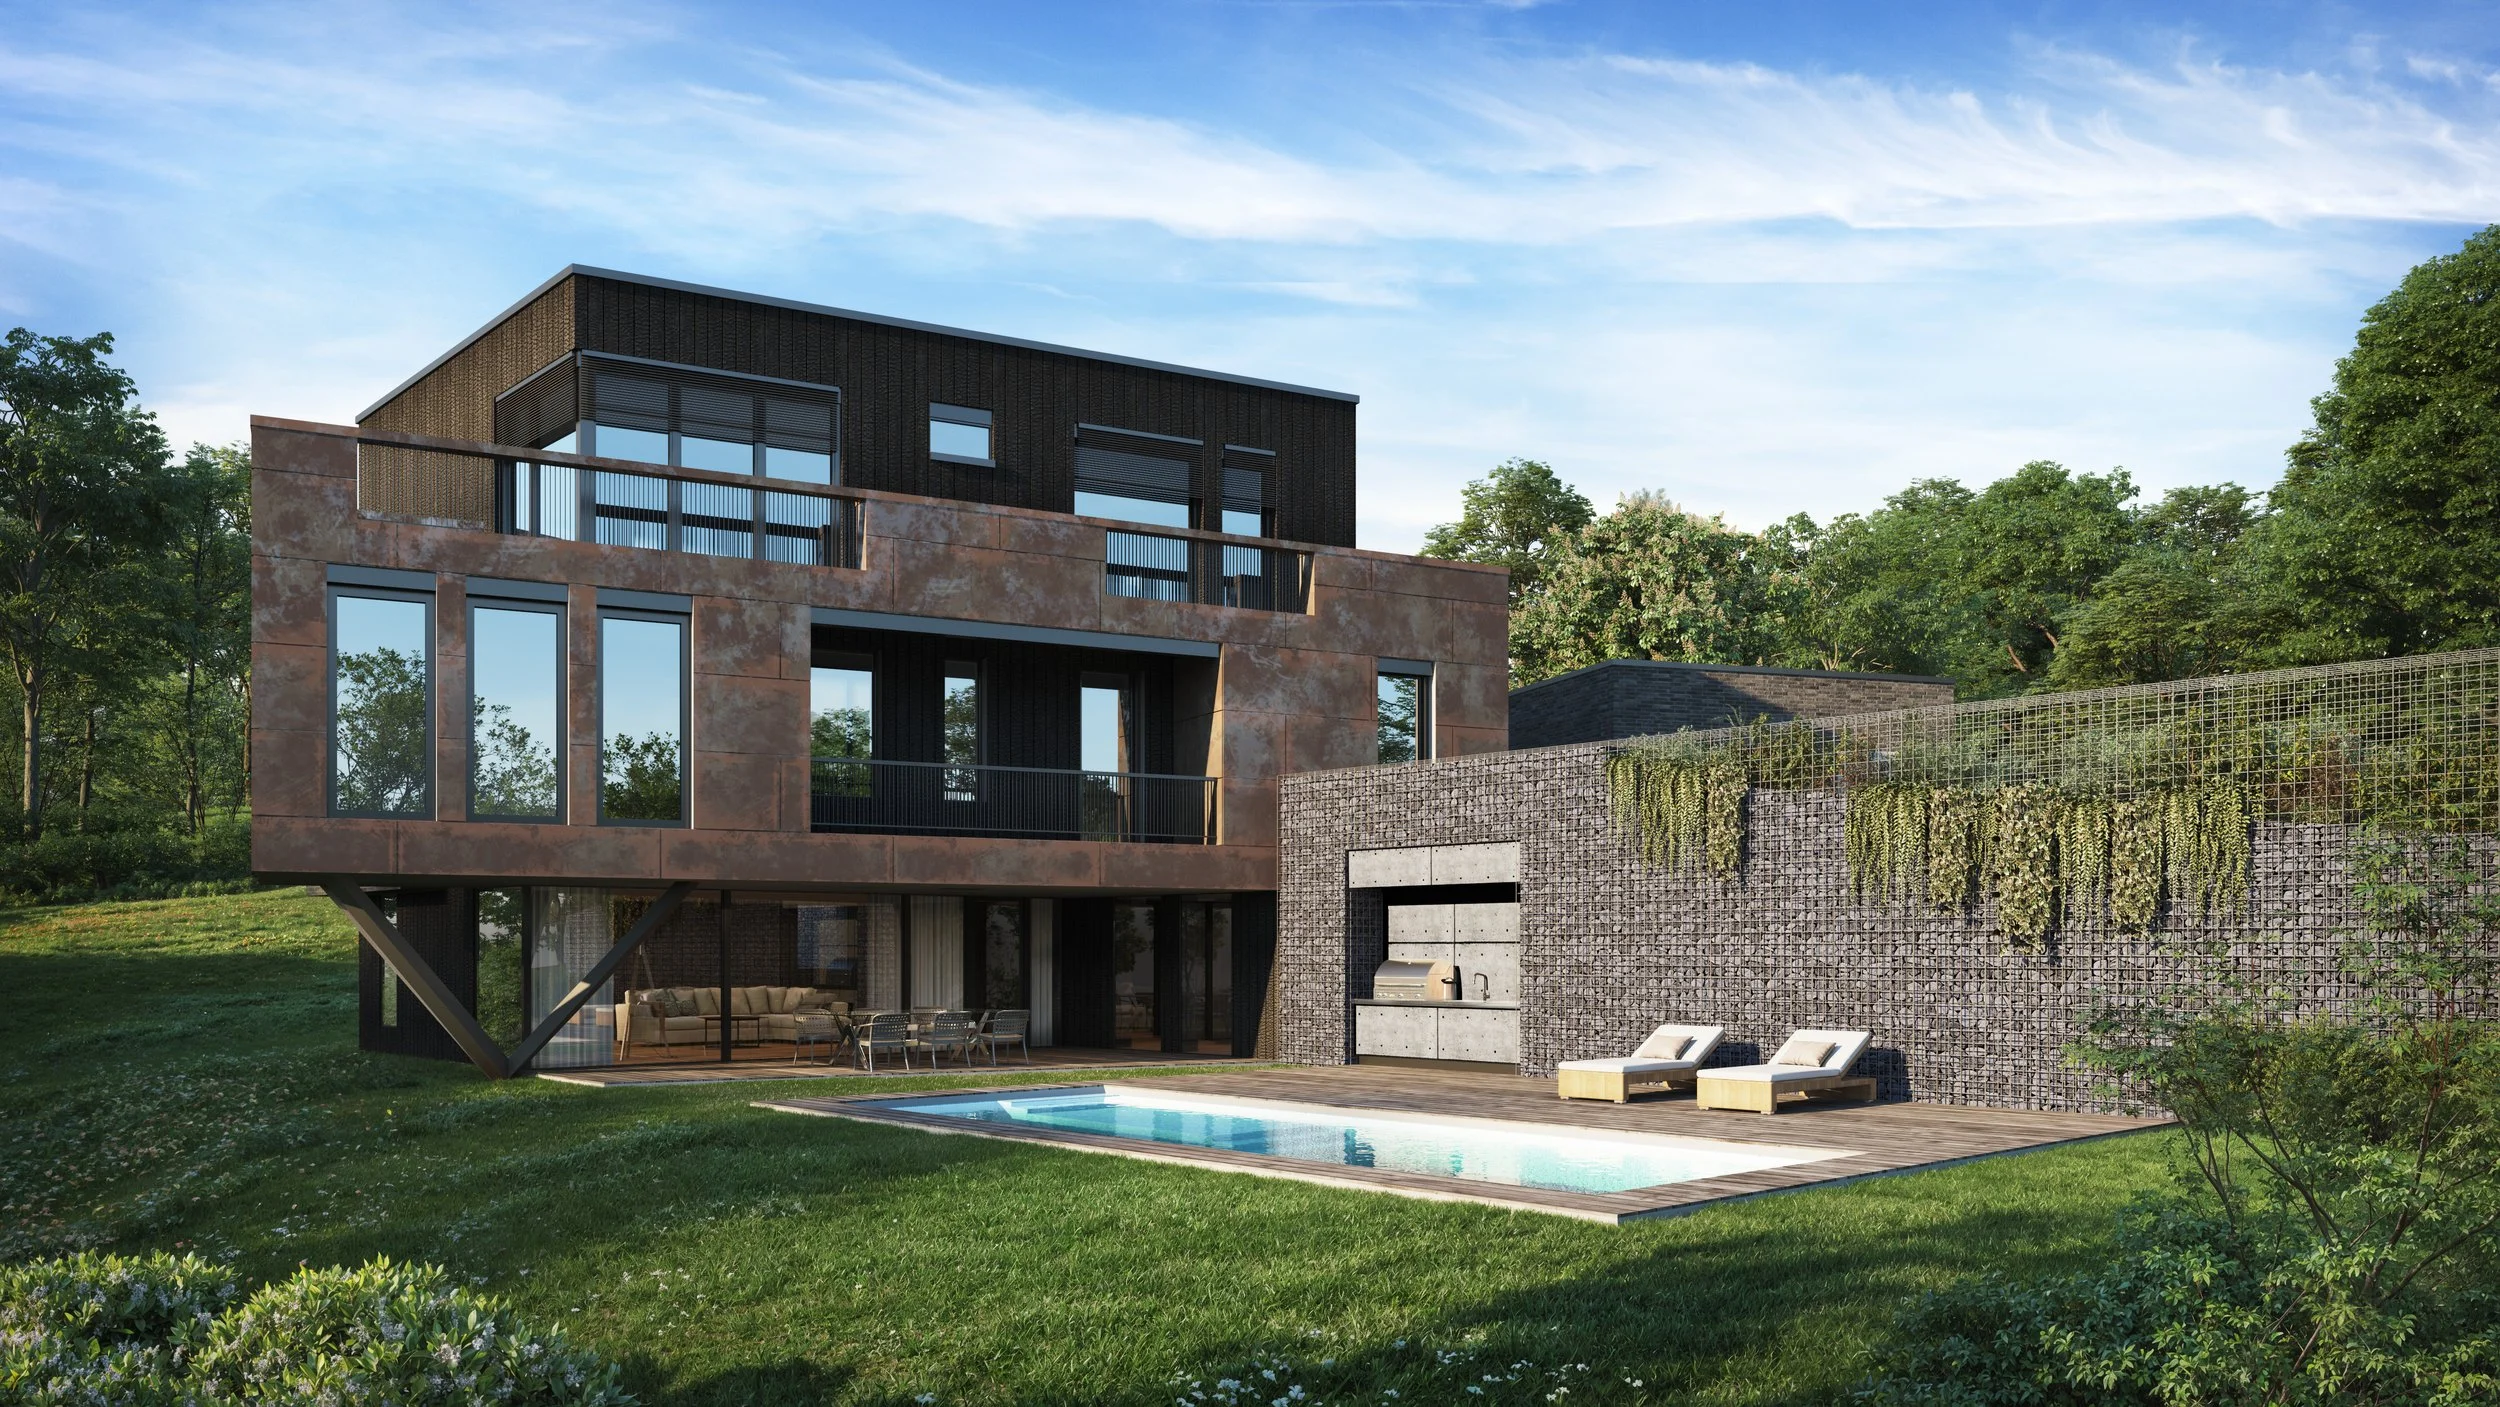
4 Bedrooms, 4 Baths, Dressing Room, Laundry, Pantry, 3 Balconies, 1 Terrace, Pool, Sauna, 2 Car Garage, 5 Bike Garage
sustainability
Solar Panel Ready, High Performance Windows, Continuous Airtight Enclosure, Continuous Insulation, Solar Gain Design, Fresh Air Intake, Local Natural Materials, Tree Conservancy
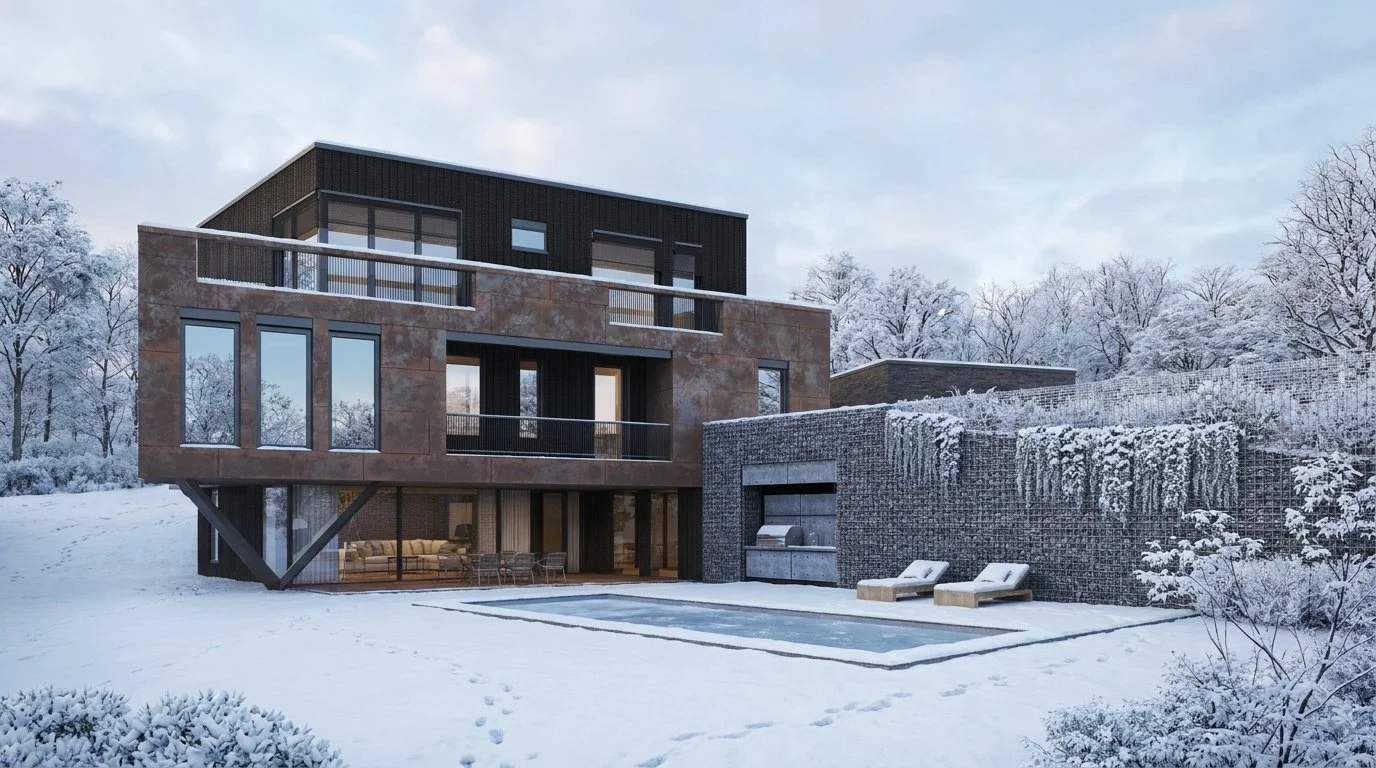
This home is conceived around a gently sloping, south-facing meadow with sweeping views of the natural and agricultural landscape stretching as far as the eye can see.
It is designed for a family of four, with the flexibility to adapt to future changes—children growing up and moving out, and grandparents potentially moving in.
The material palette, construction methods, and energy efficiency have been carefully calibrated to meet local building standards.
team
Local Architect of Record: Gerrit M. Baumann
Structural Engineer: Ingenieurbüro Sander
Interior Design: Studio Witolla

steps taken so far
lot purchase
site visits
precedent search
design goal review
concept sketches
design charette
physical study model
design
technical development
kitchen and bath layouts
interior design
preliminary construction cost
structural design
utility and lighting design
3D renderings
construction drawings
“We fell in love with the house ♡ The plans — and your ideas — are fantastic!”

share the QR code - share the project