Technology, Design & Happiness
We love to brag. Let us share a wonderful article about our design approach and guidance of our clients throughout the entire home creation experience. Published in the Technology Designer magazine Spring 2026 issue, it is also diving into passive house strategies, solar panels, and retractable TV screens.
A big shout out to writer Sean Vincent O’Keefe for an in-depth story.
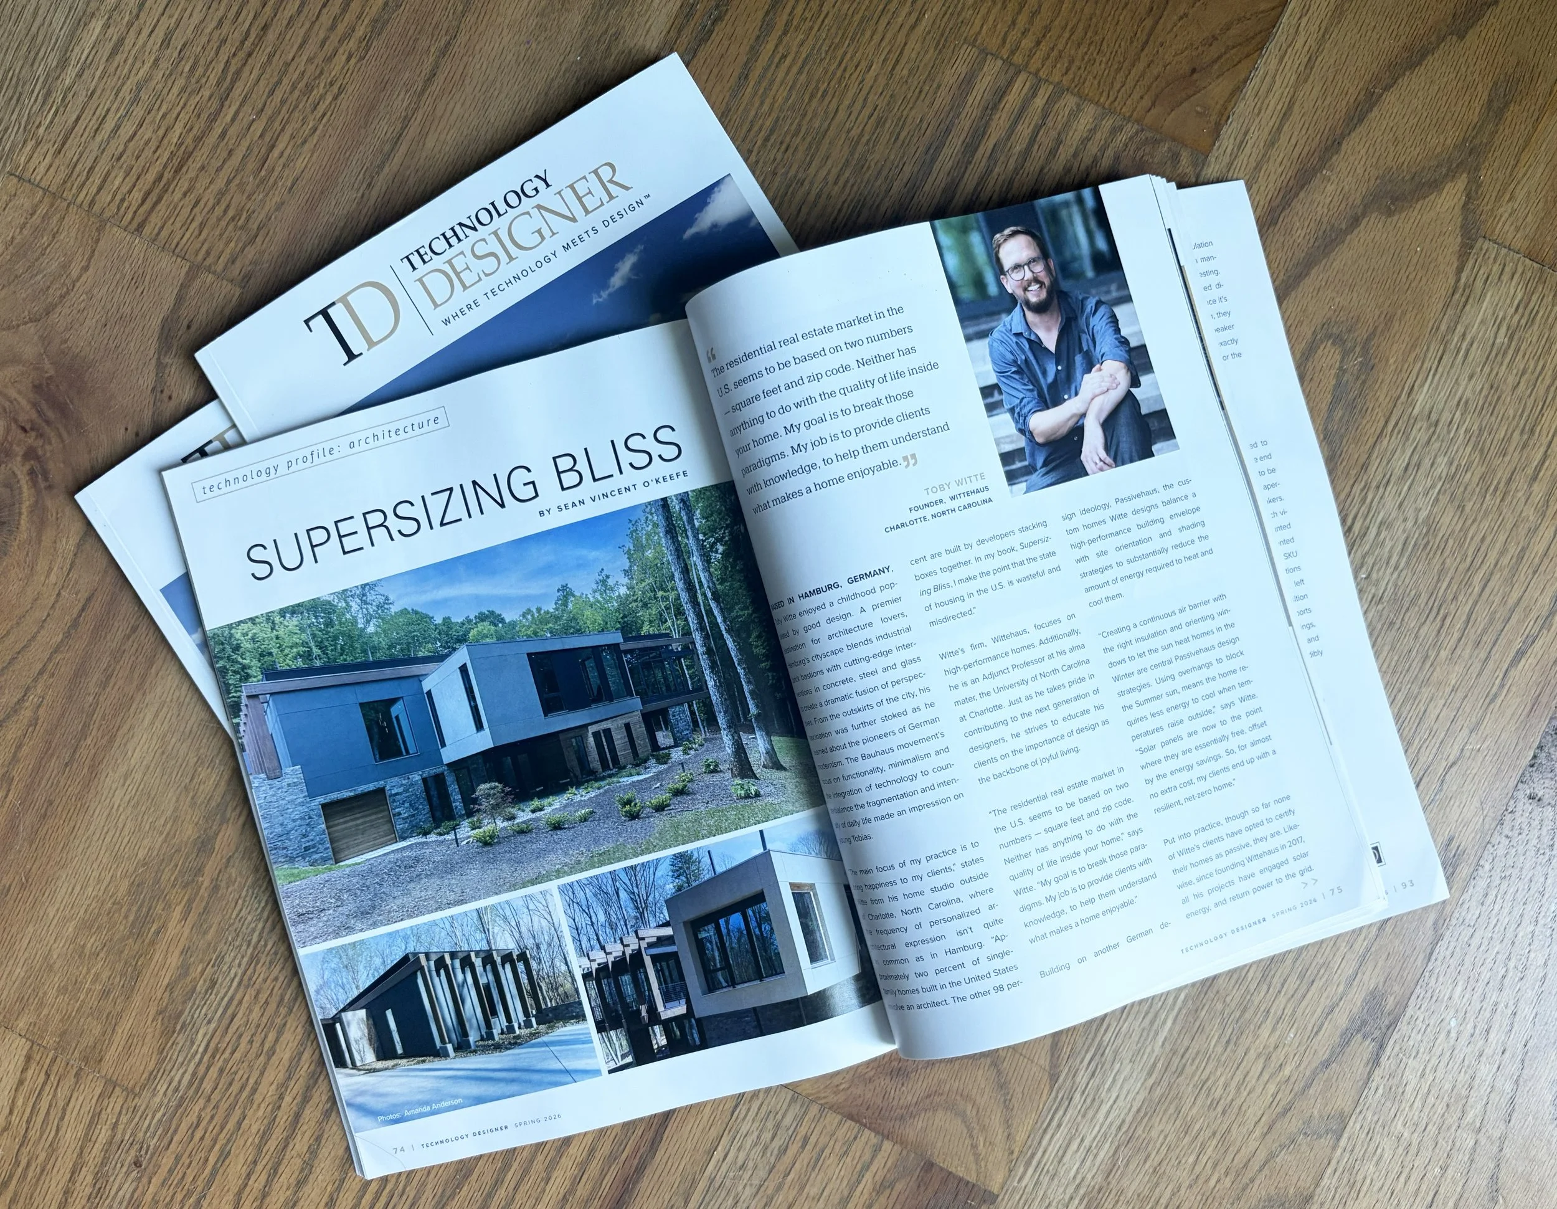
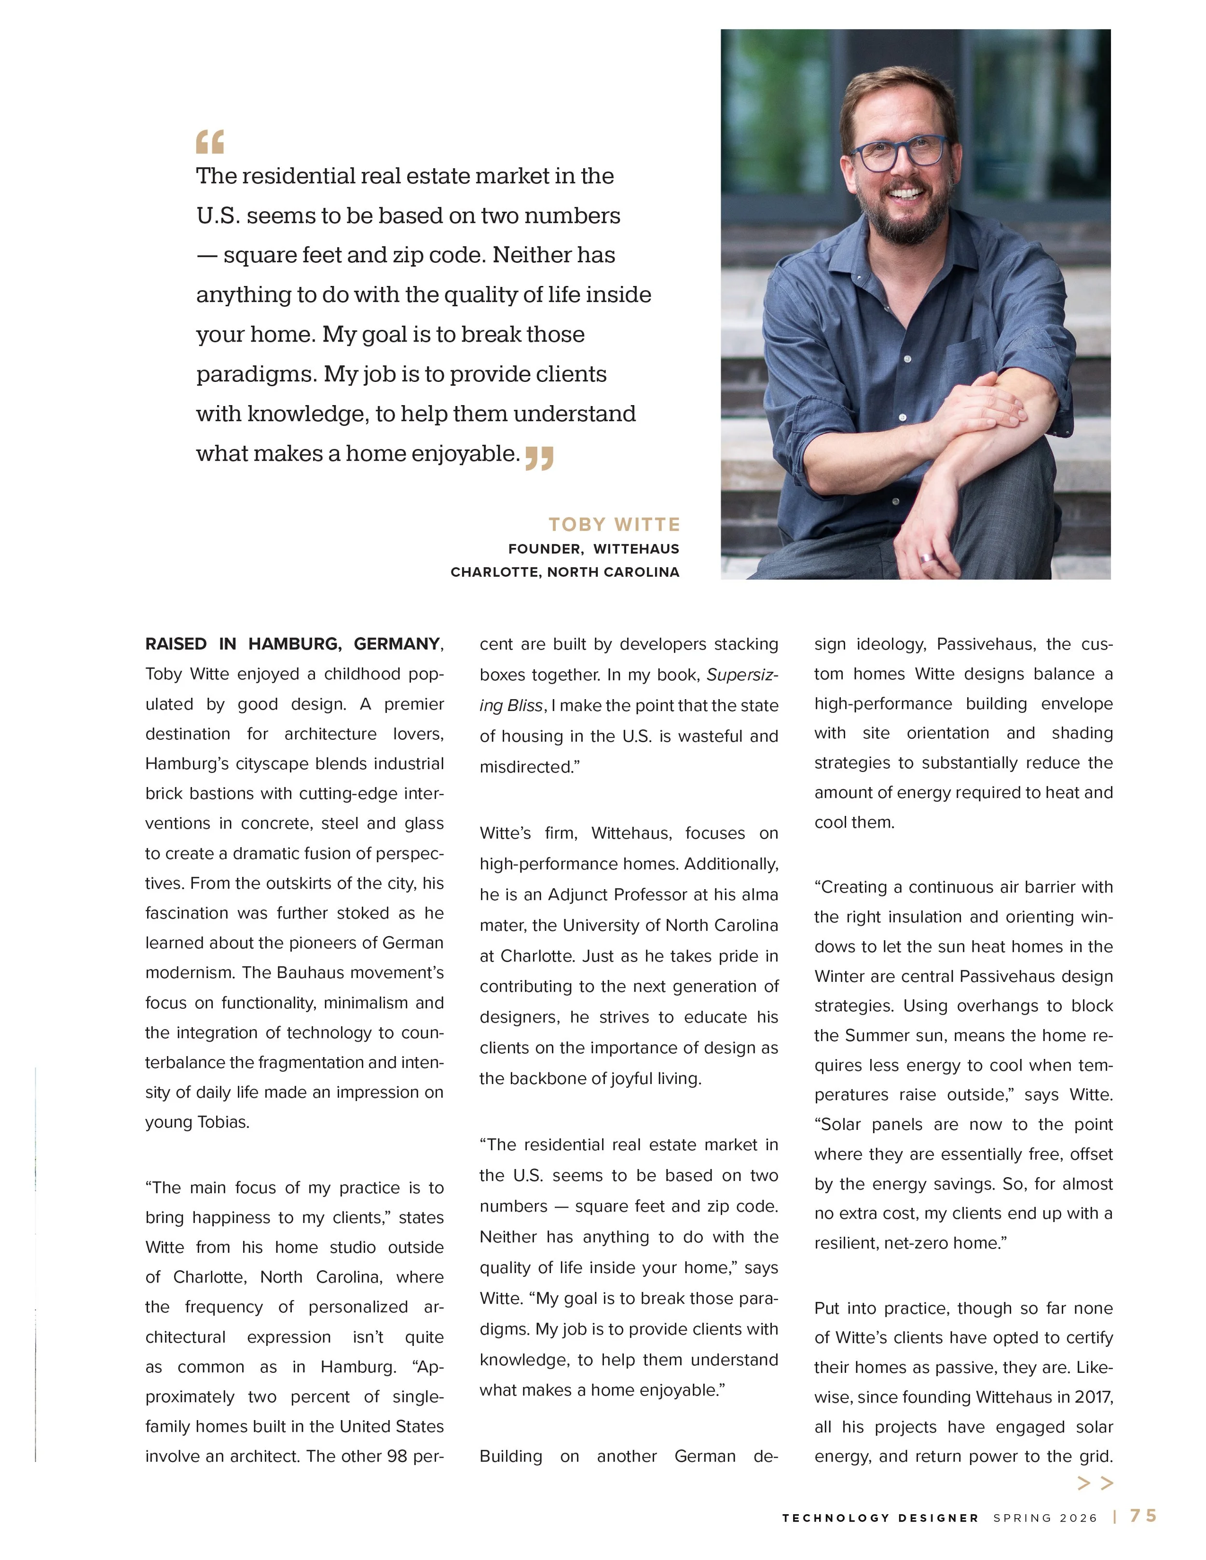
“The residential real estate market in the U.S. seems to be based on two numbers — square feet and zip code. Neither has anything to do with the quality of life inside your home. My goal is to break those paradigms. My job is to provide clients with knowledge, to help them understand what makes a home enjoyable.”
Toby Witte
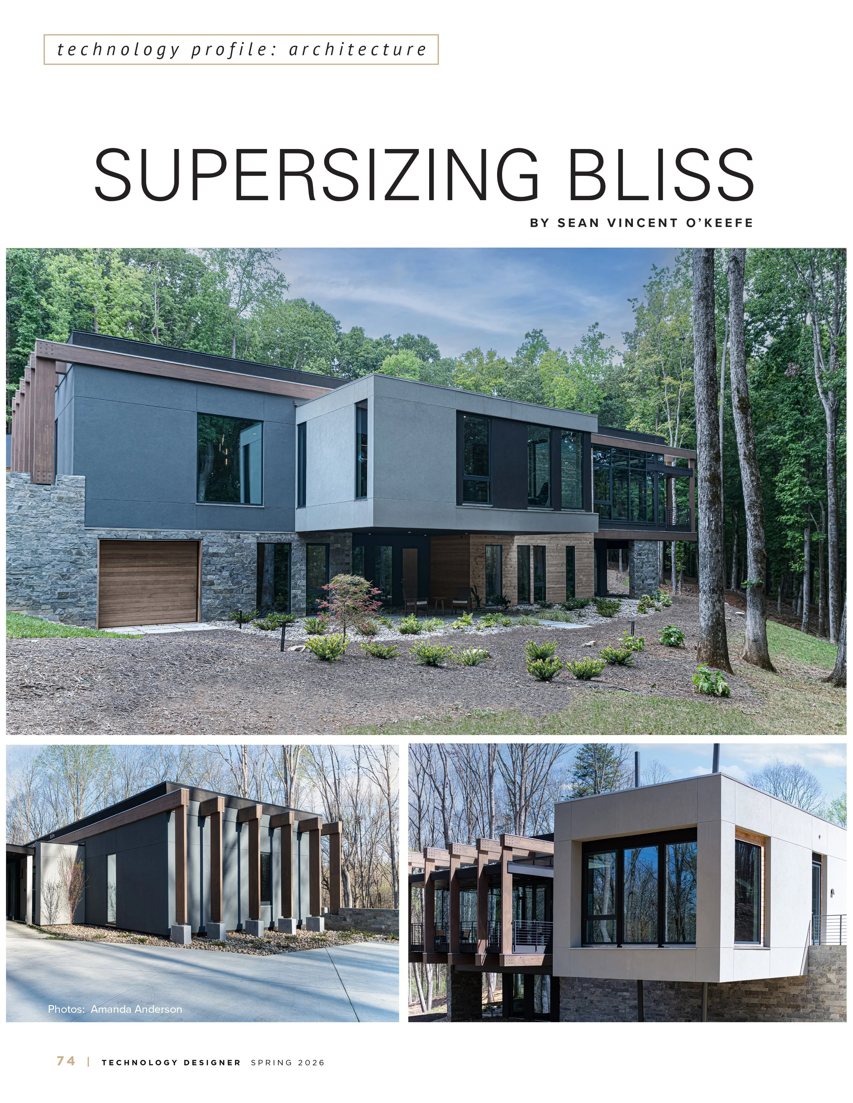
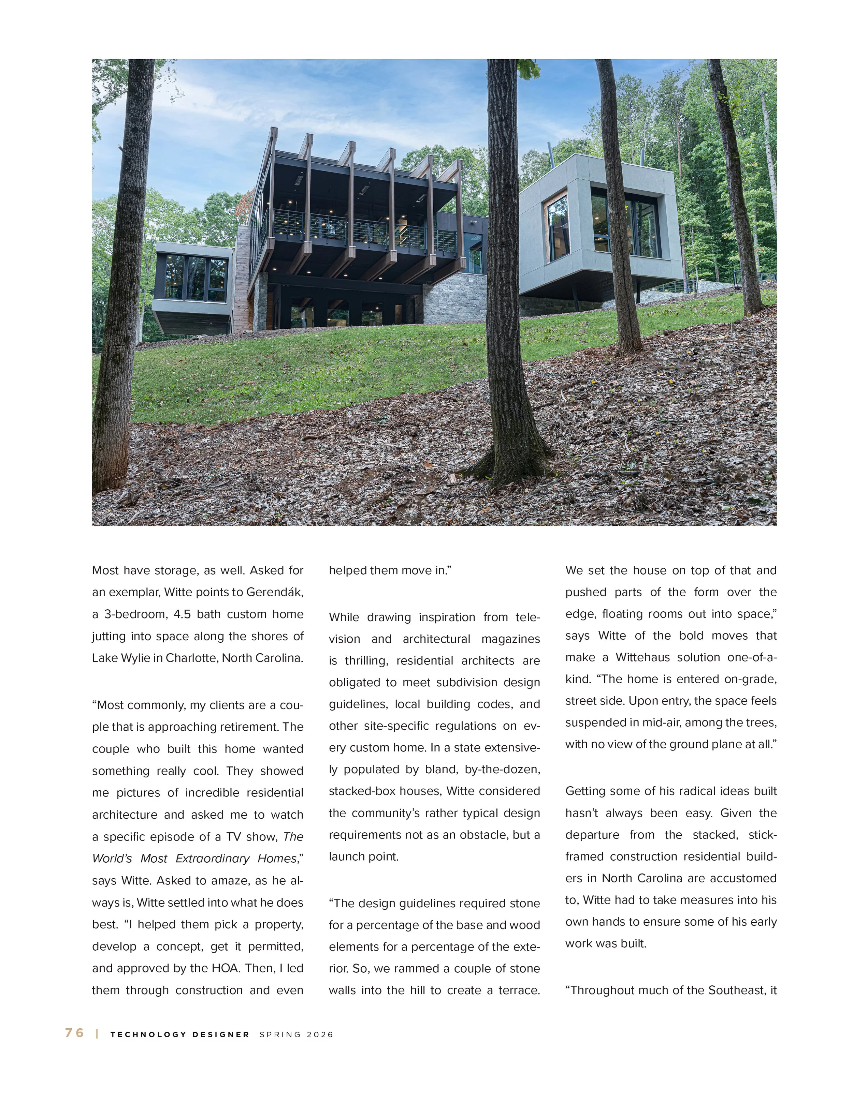
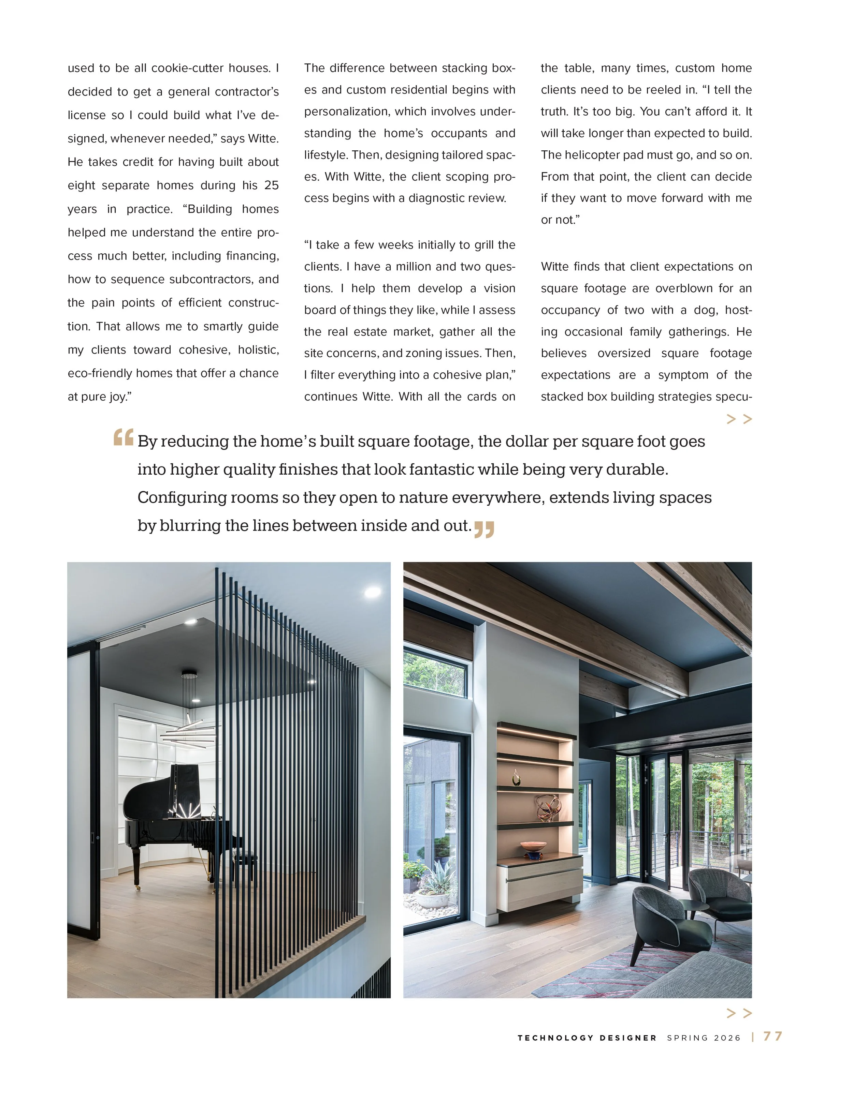
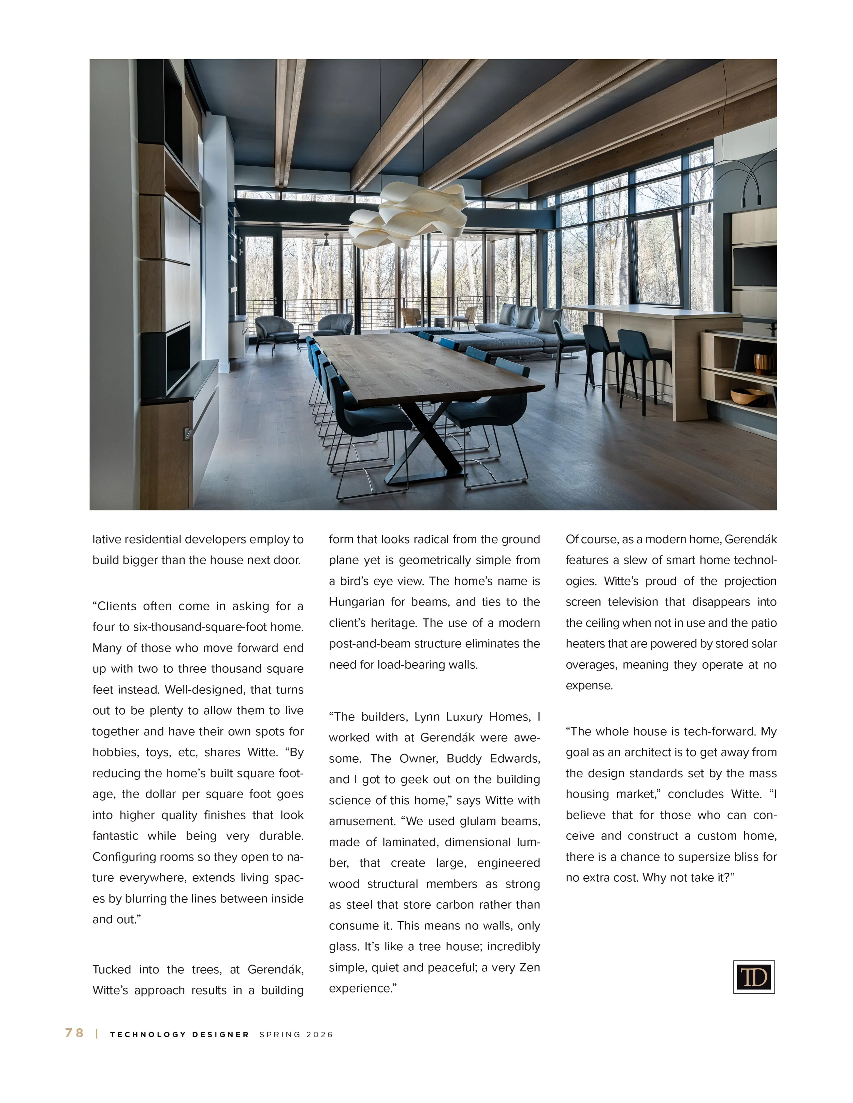
Project in Focus: Gerendák
Builder: Buddy Edwards, Lynn Luxury Homes
Interior Design: Geri Eaker, Freespace Design
Custom Cabinetry: Jim Daniels, Custom Cabinet Studio
Structural Engineers: IDE Structural Engineers
Photography: Amanda Anderson
Some Excerpts
»
“The main focus of my practice is to bring happiness to my clients,” states Witte from his home studio outside of Charlotte, North Carolina.
“Approximately two percent of singlefamily homes built in the United States involve an architect. The other 98 percent are built by developers stacking boxes together. In my book, Supersizing Bliss, I make the point that the state of housing in the U.S. is wasteful and misdirected.”
Witte’s firm, Wittehaus, focuses on high-performance homes. Additionally, he is an Adjunct Professor at his alma mater, the University of North Carolina at Charlotte. Just as he takes pride in contributing to the next generation of designers, he strives to educate his clients on the importance of design as the backbone of joyful living.
“Creating a continuous air barrier with the right insulation and orienting windows to let the sun heat homes in the Winter are central Passivehaus design strategies. Using overhangs to block the Summer sun, means the home requires less energy to cool when temperatures raise outside,” says Witte. “Solar panels are now to the point where they are essentially free, offset by the energy savings. So, for almost no extra cost, my clients end up with a resilient, net-zero home.”
He takes credit for having built about eight separate homes during his 25 years in practice. “Building homes helped me understand the entire process much better, including financing, how to sequence subcontractors, and the pain points of efficient construction. That allows me to smartly guide my clients toward cohesive, holistic, eco-friendly homes that offer a chance at pure joy.”
“The builders, Lynn Luxury Homes, I worked with at Gerendák were awesome. The Owner, Buddy Edwards, and I got to geek out on the building science of this home,” says Witte with amusement. “We used glulam beams, made of laminated, dimensional lumber, that create large, engineered wood structural members as strong as steel that store carbon rather than consume it. This means no walls, only glass. It’s like a tree house; incredibly simple, quiet and peaceful; a very Zen experience.”
«
“By reducing the home’s built square footage, the dollar per square foot goes into higher quality finishes that look fantastic while being very durable. Configuring rooms so they open to nature everywhere, extends living spaces by blurring the lines between inside and out.”
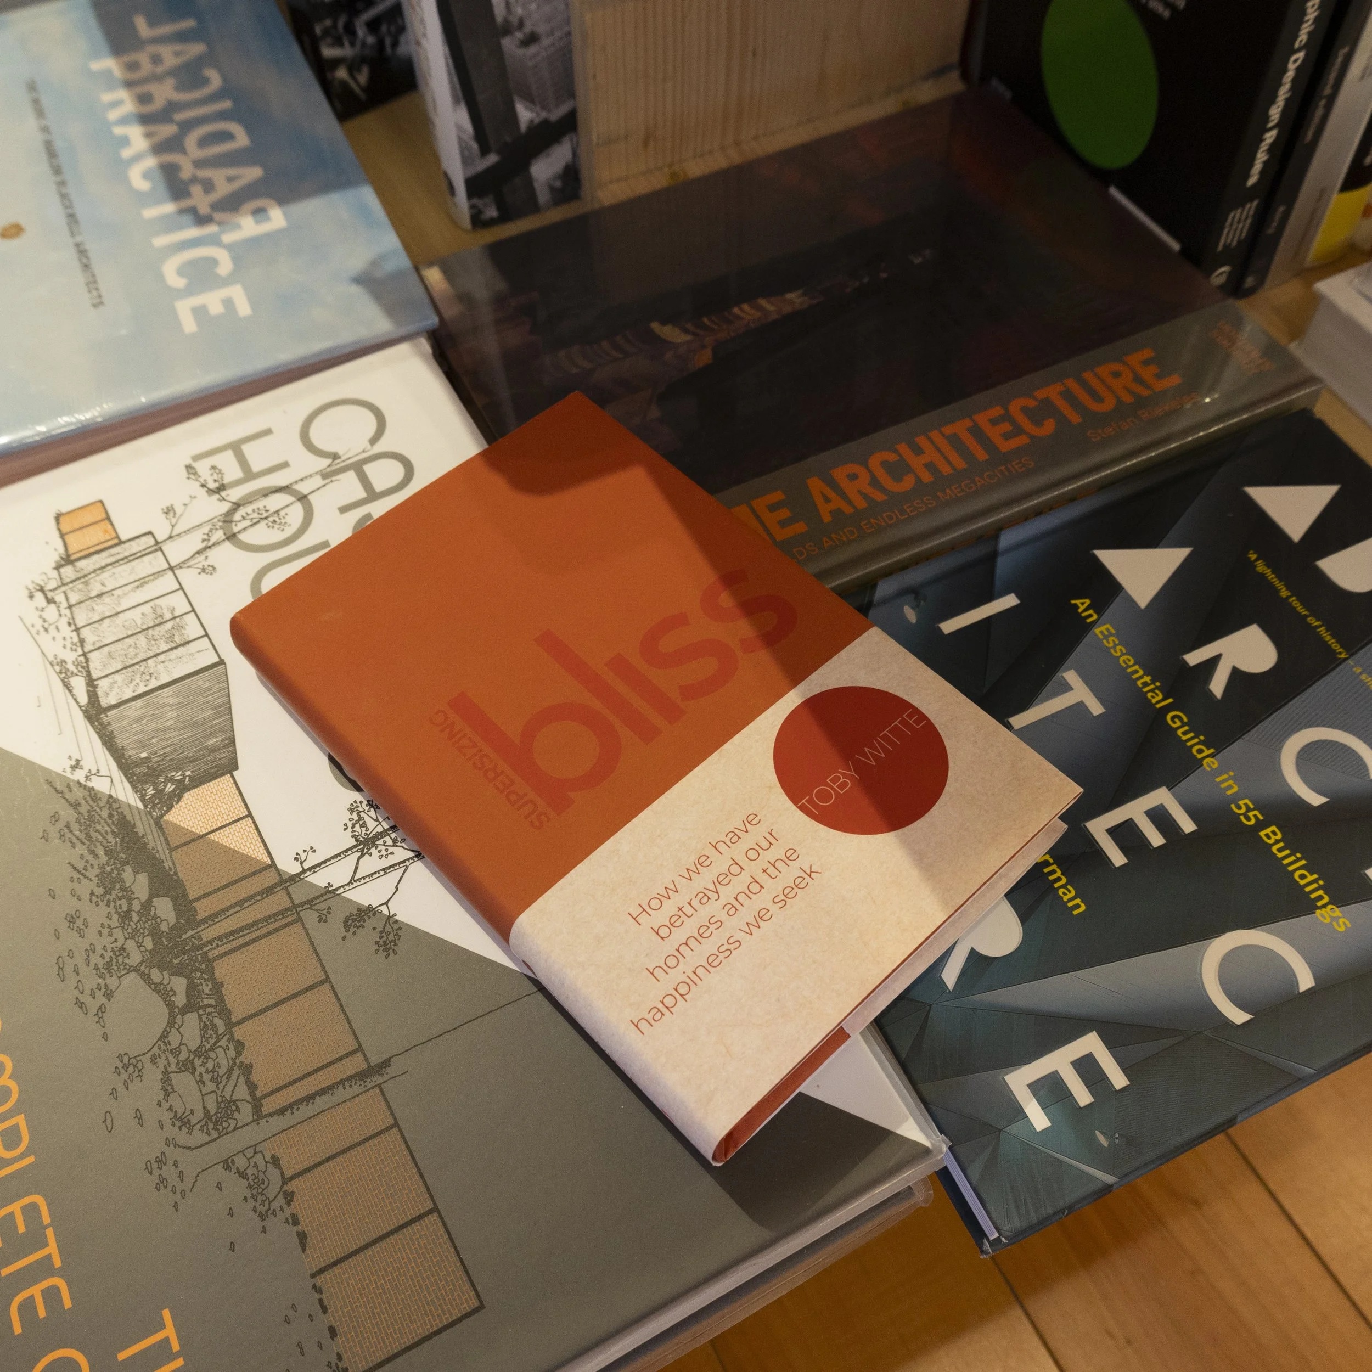
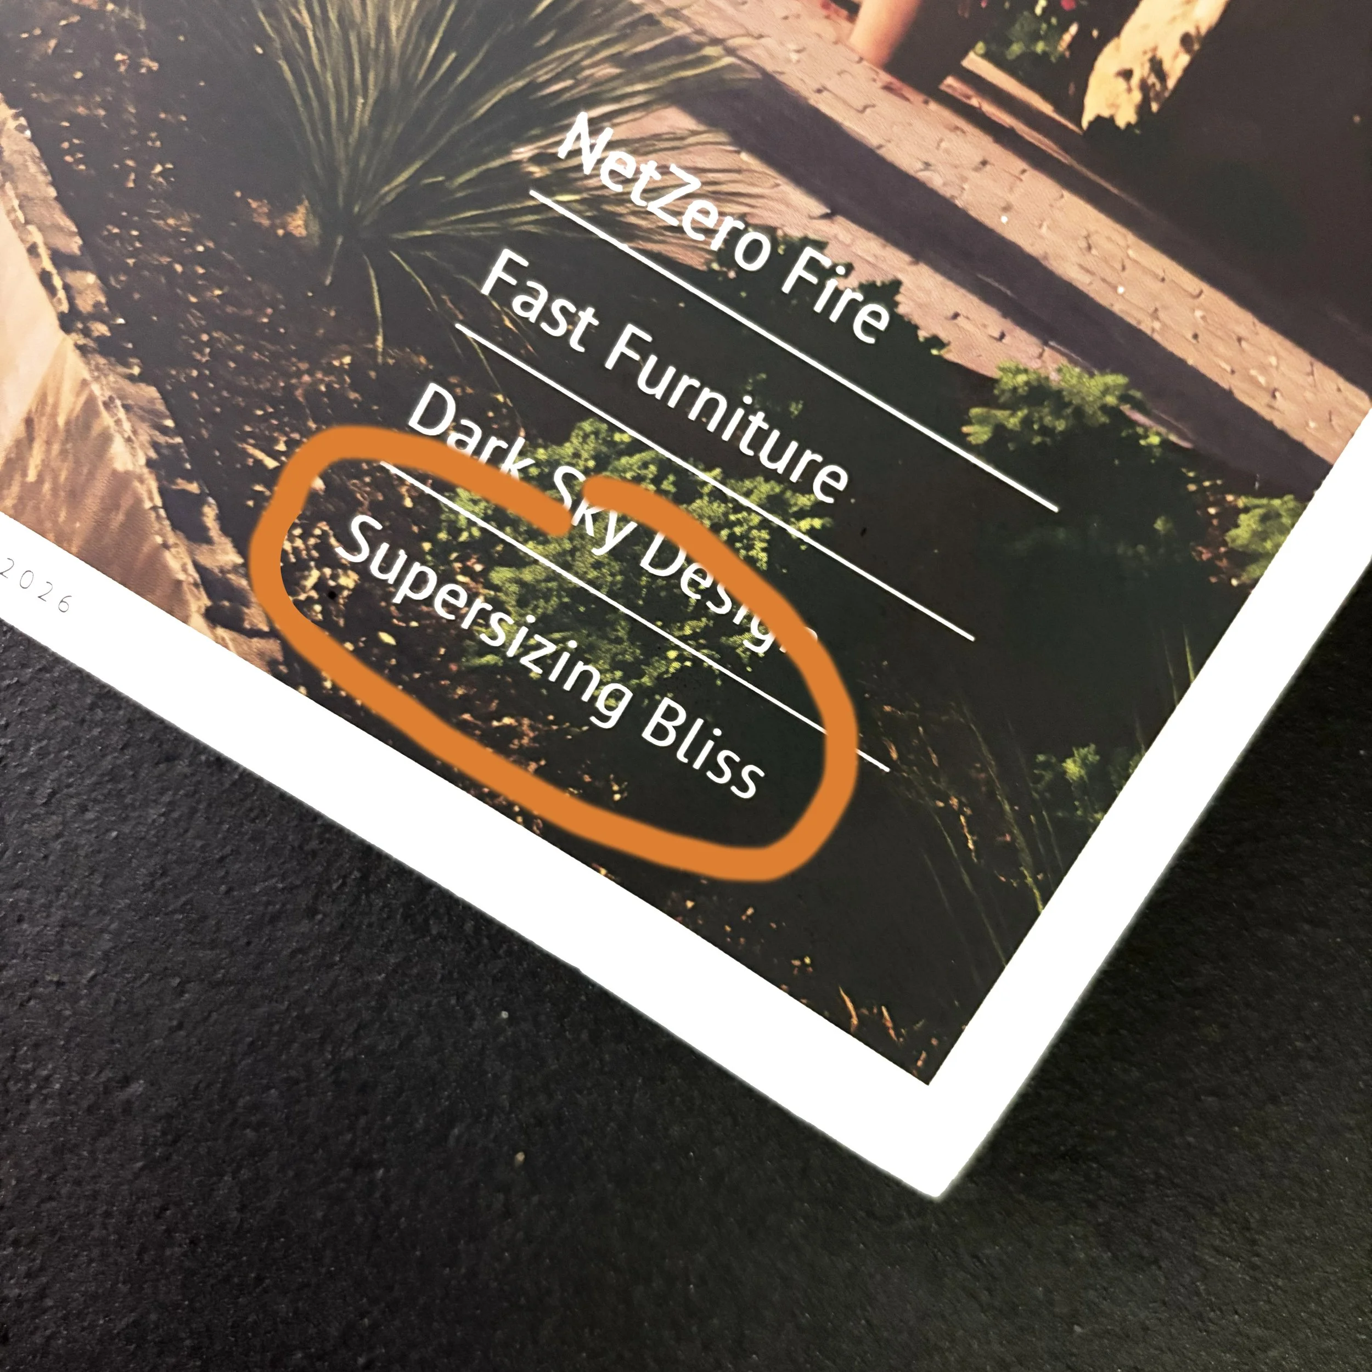
And what do you know. The article was aptly titled after Toby Witte’s book Supersizing Bliss! Get yourself a copy here! It even made it on the cover of the magazine!