Walk Your Plan
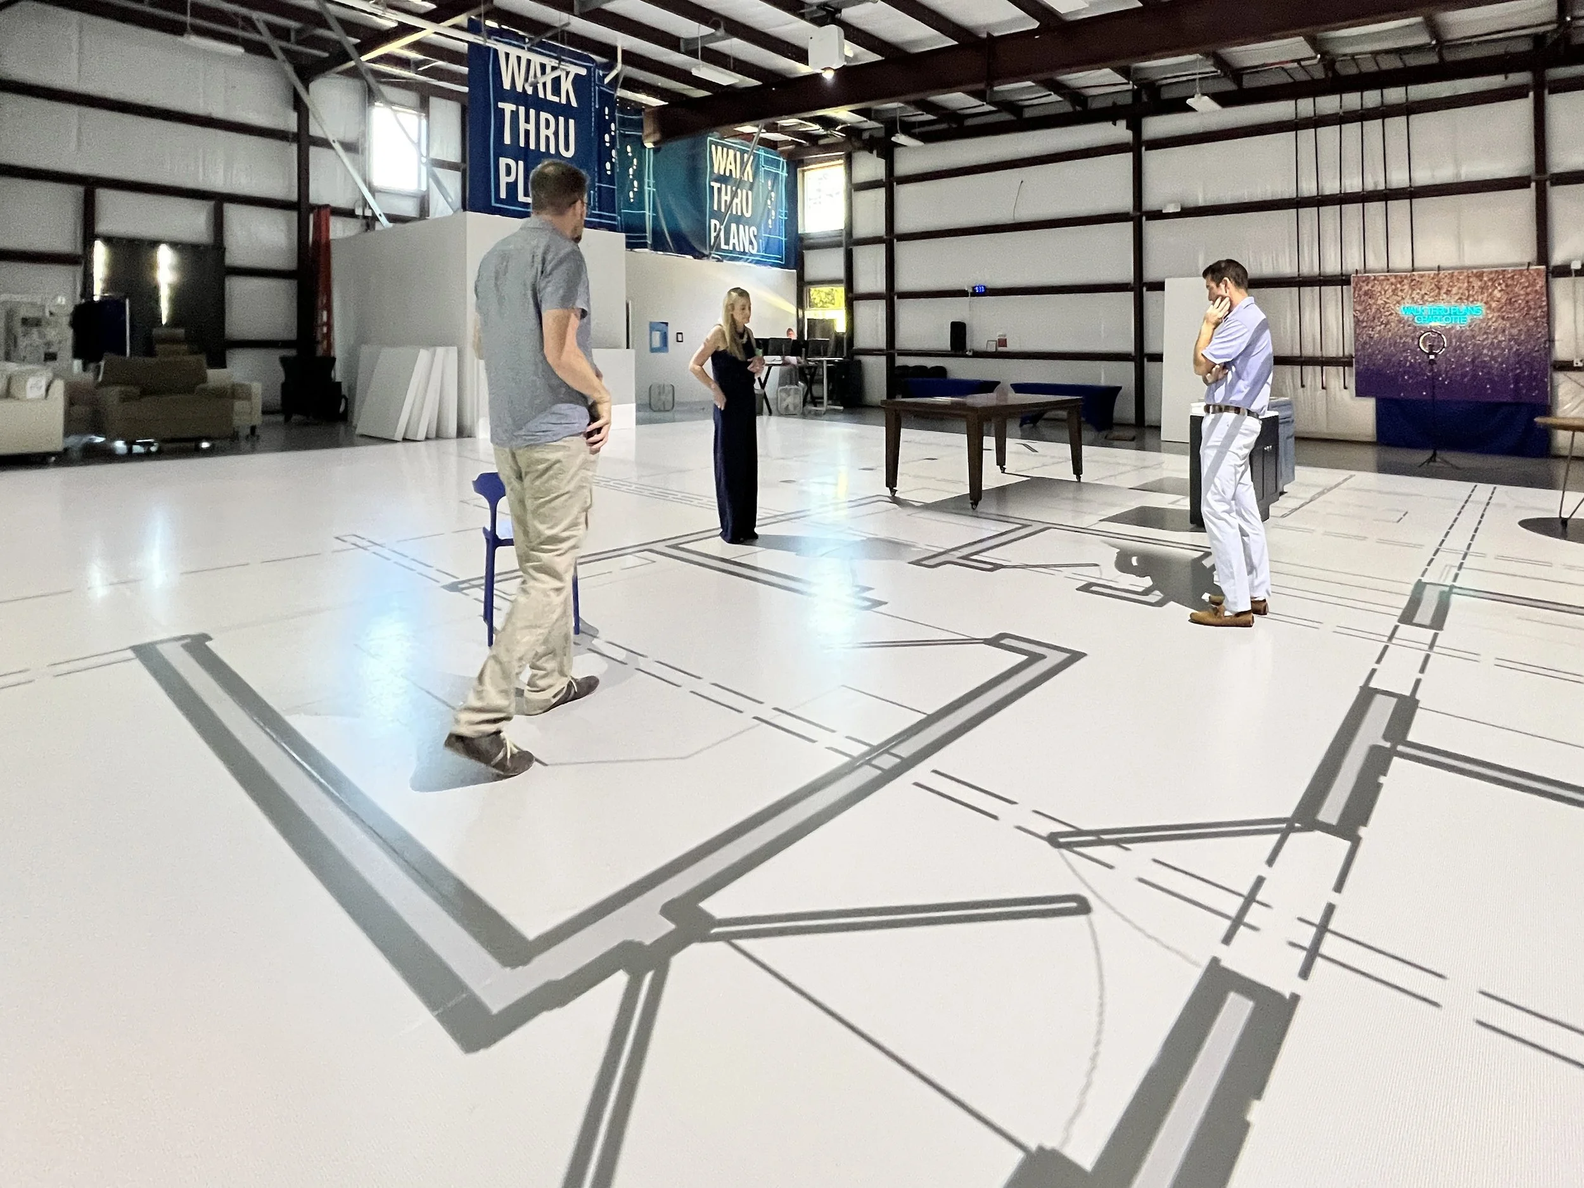
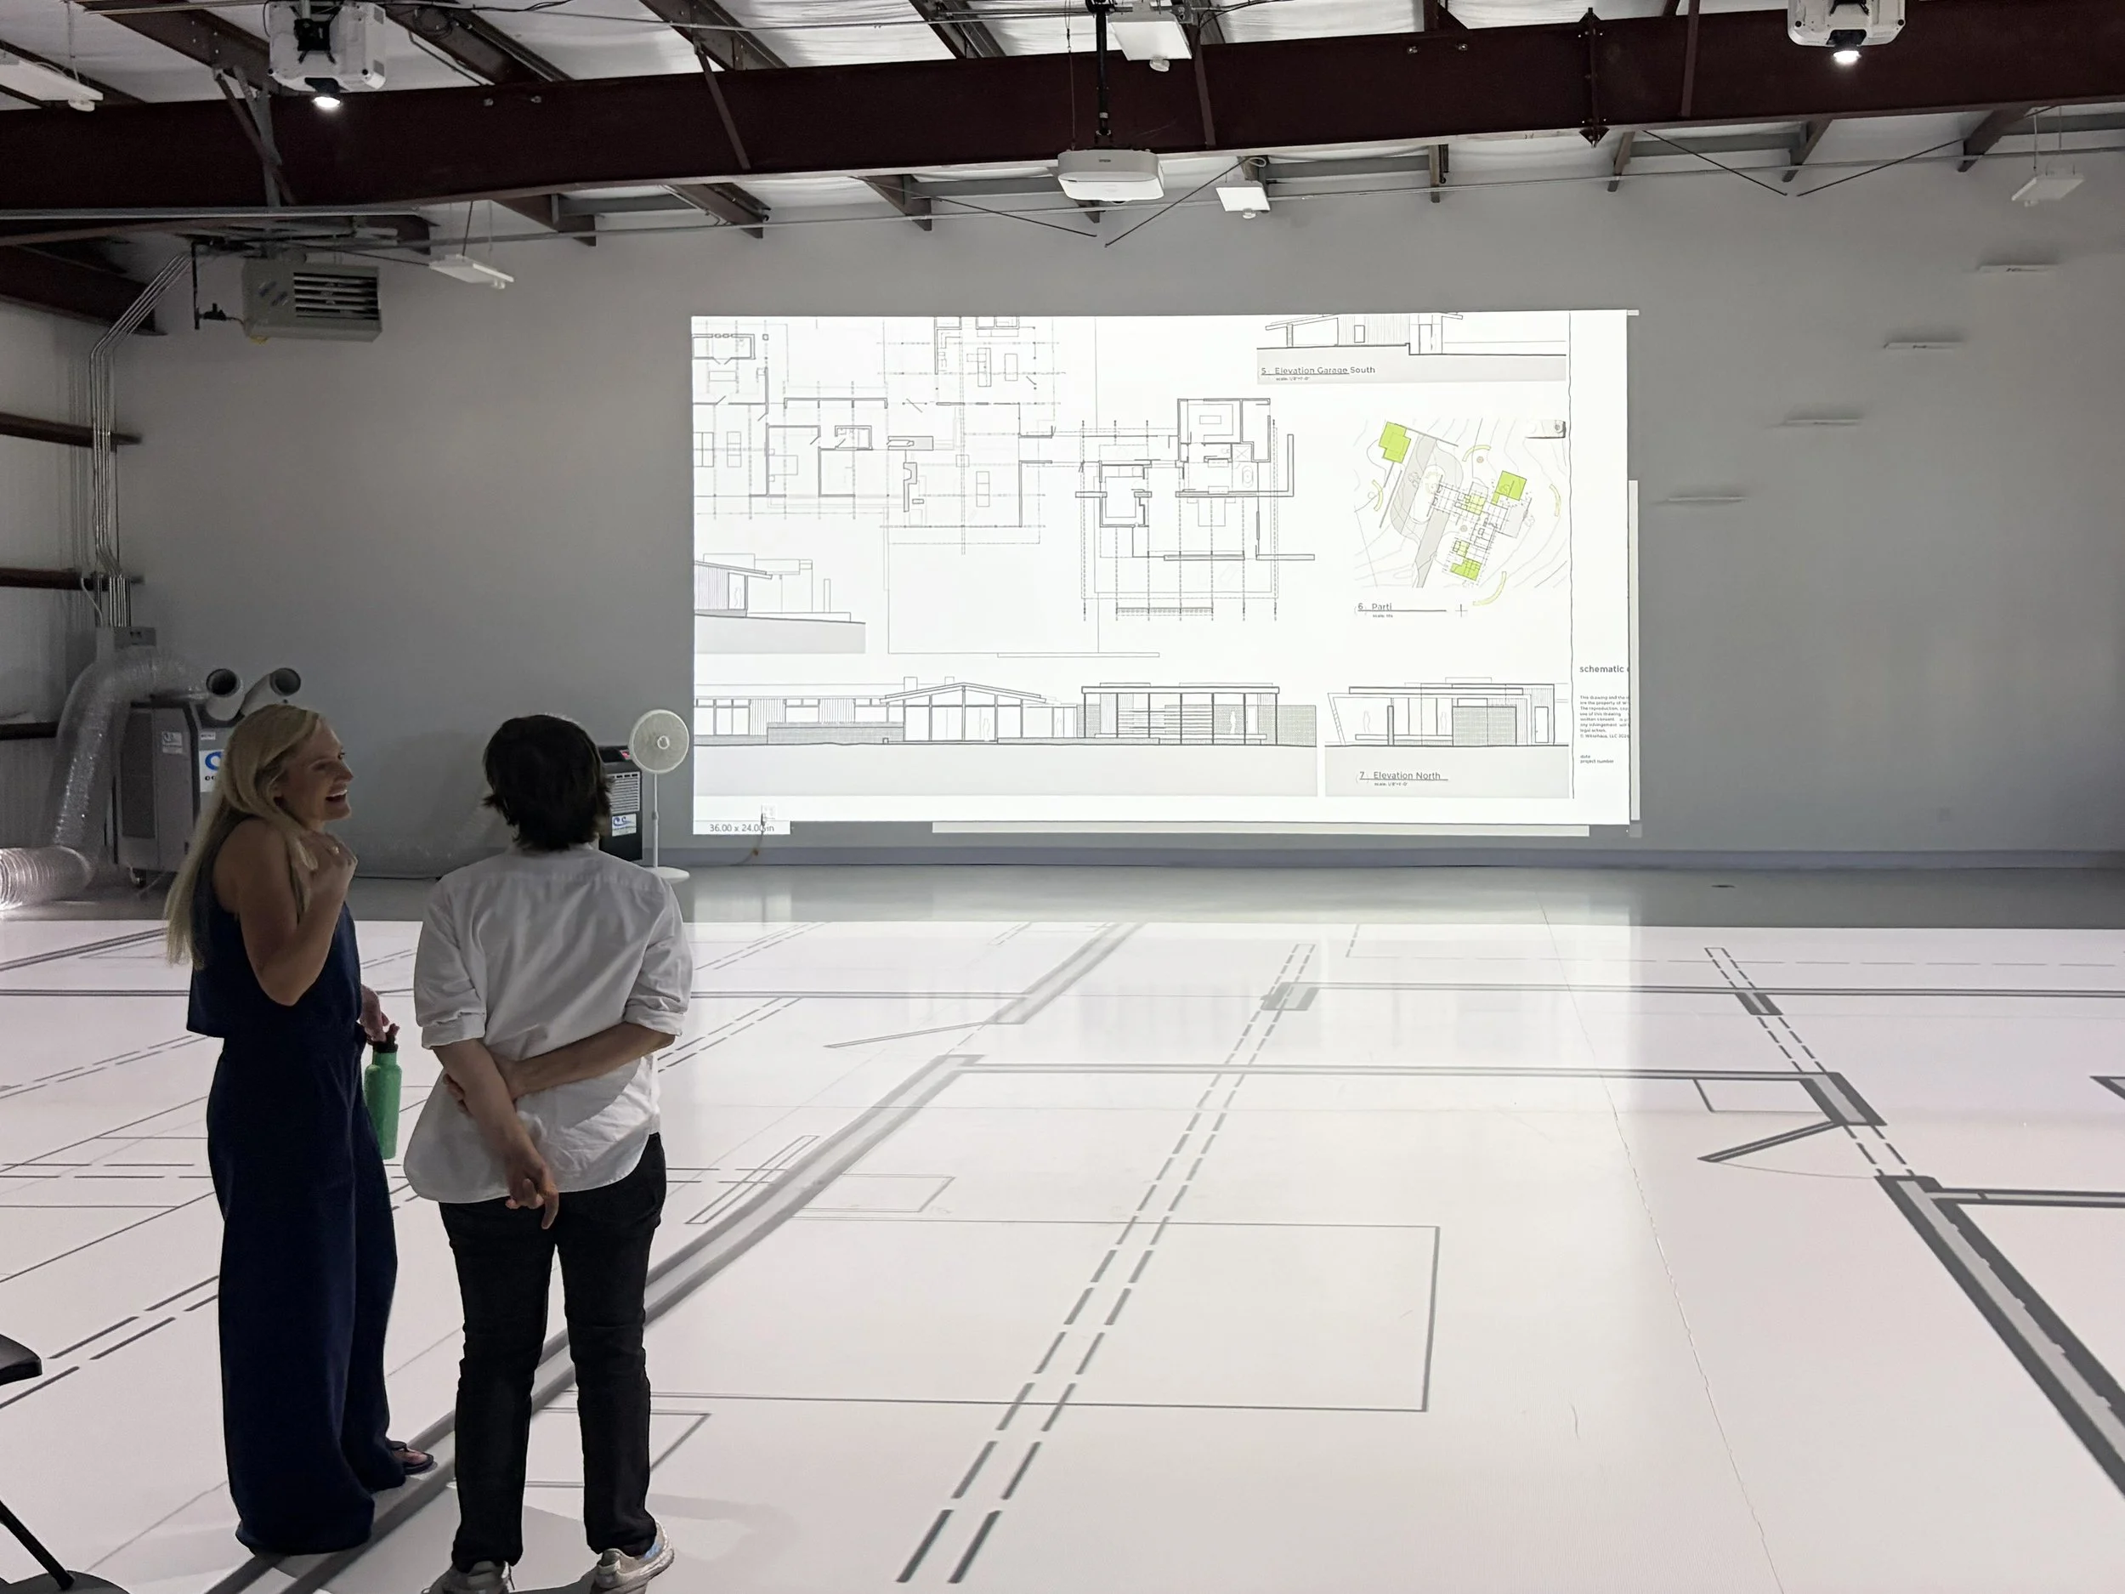
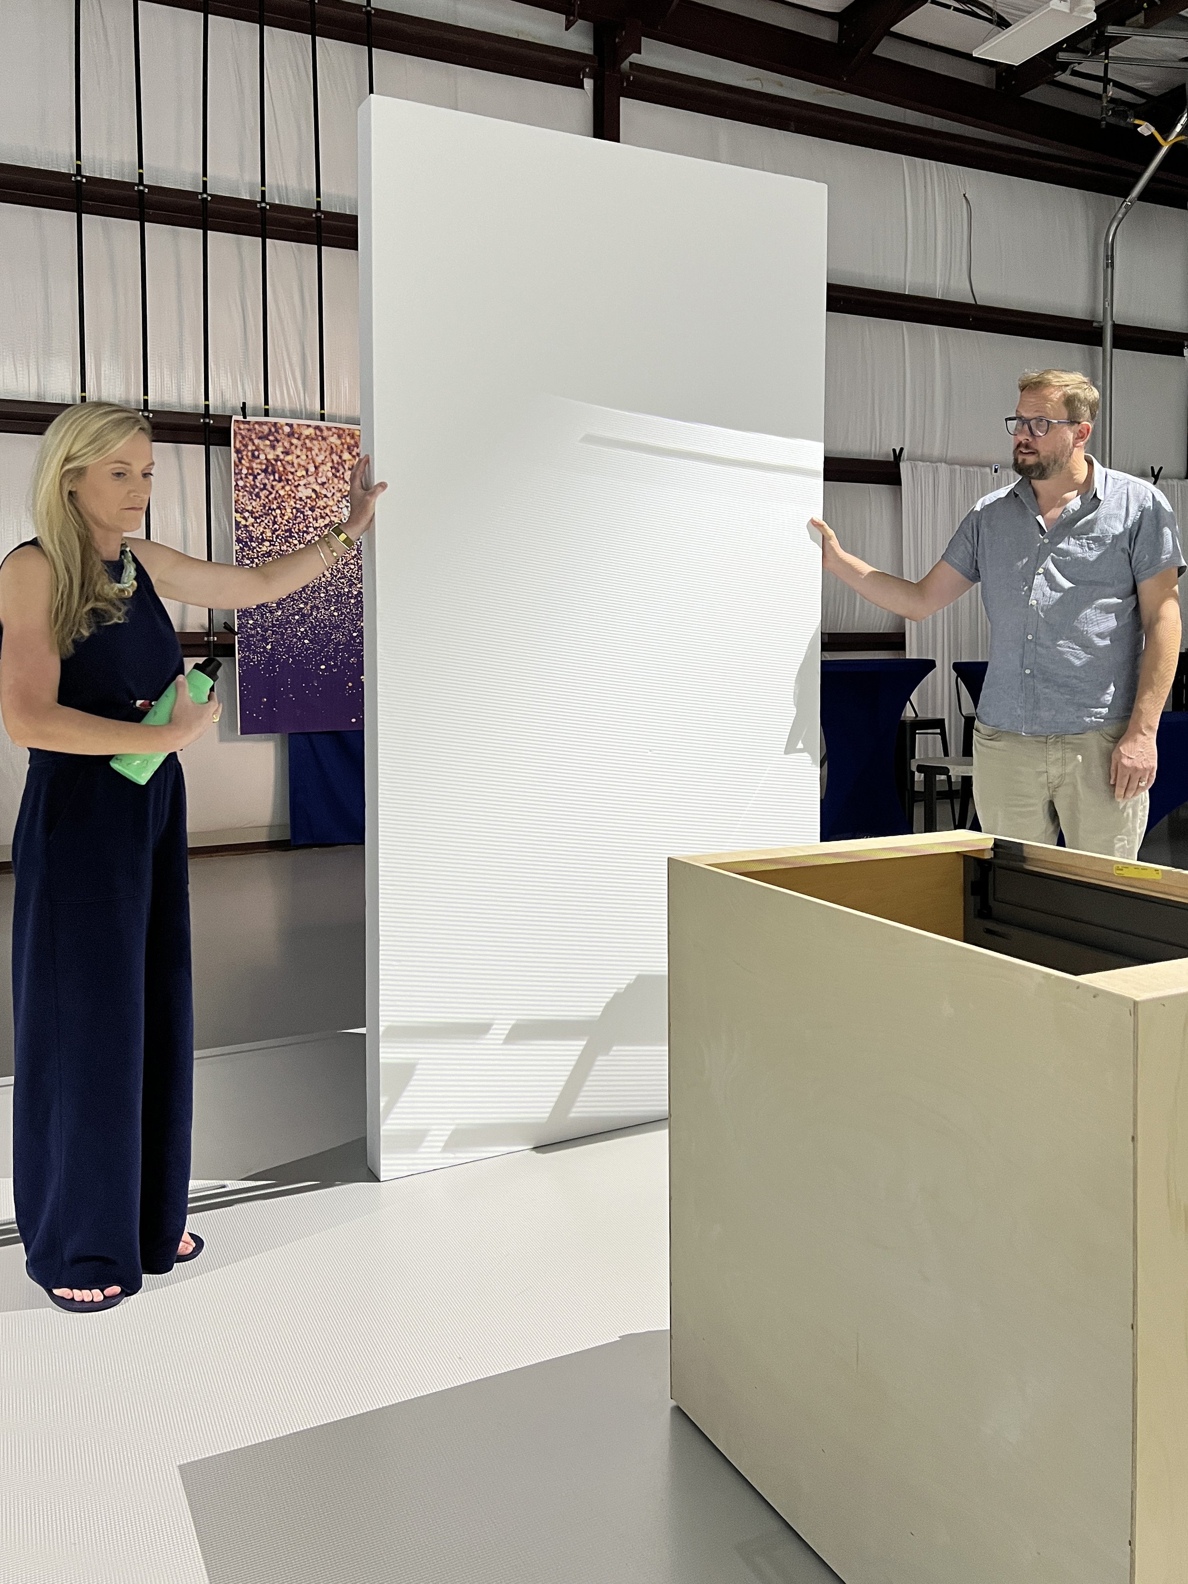
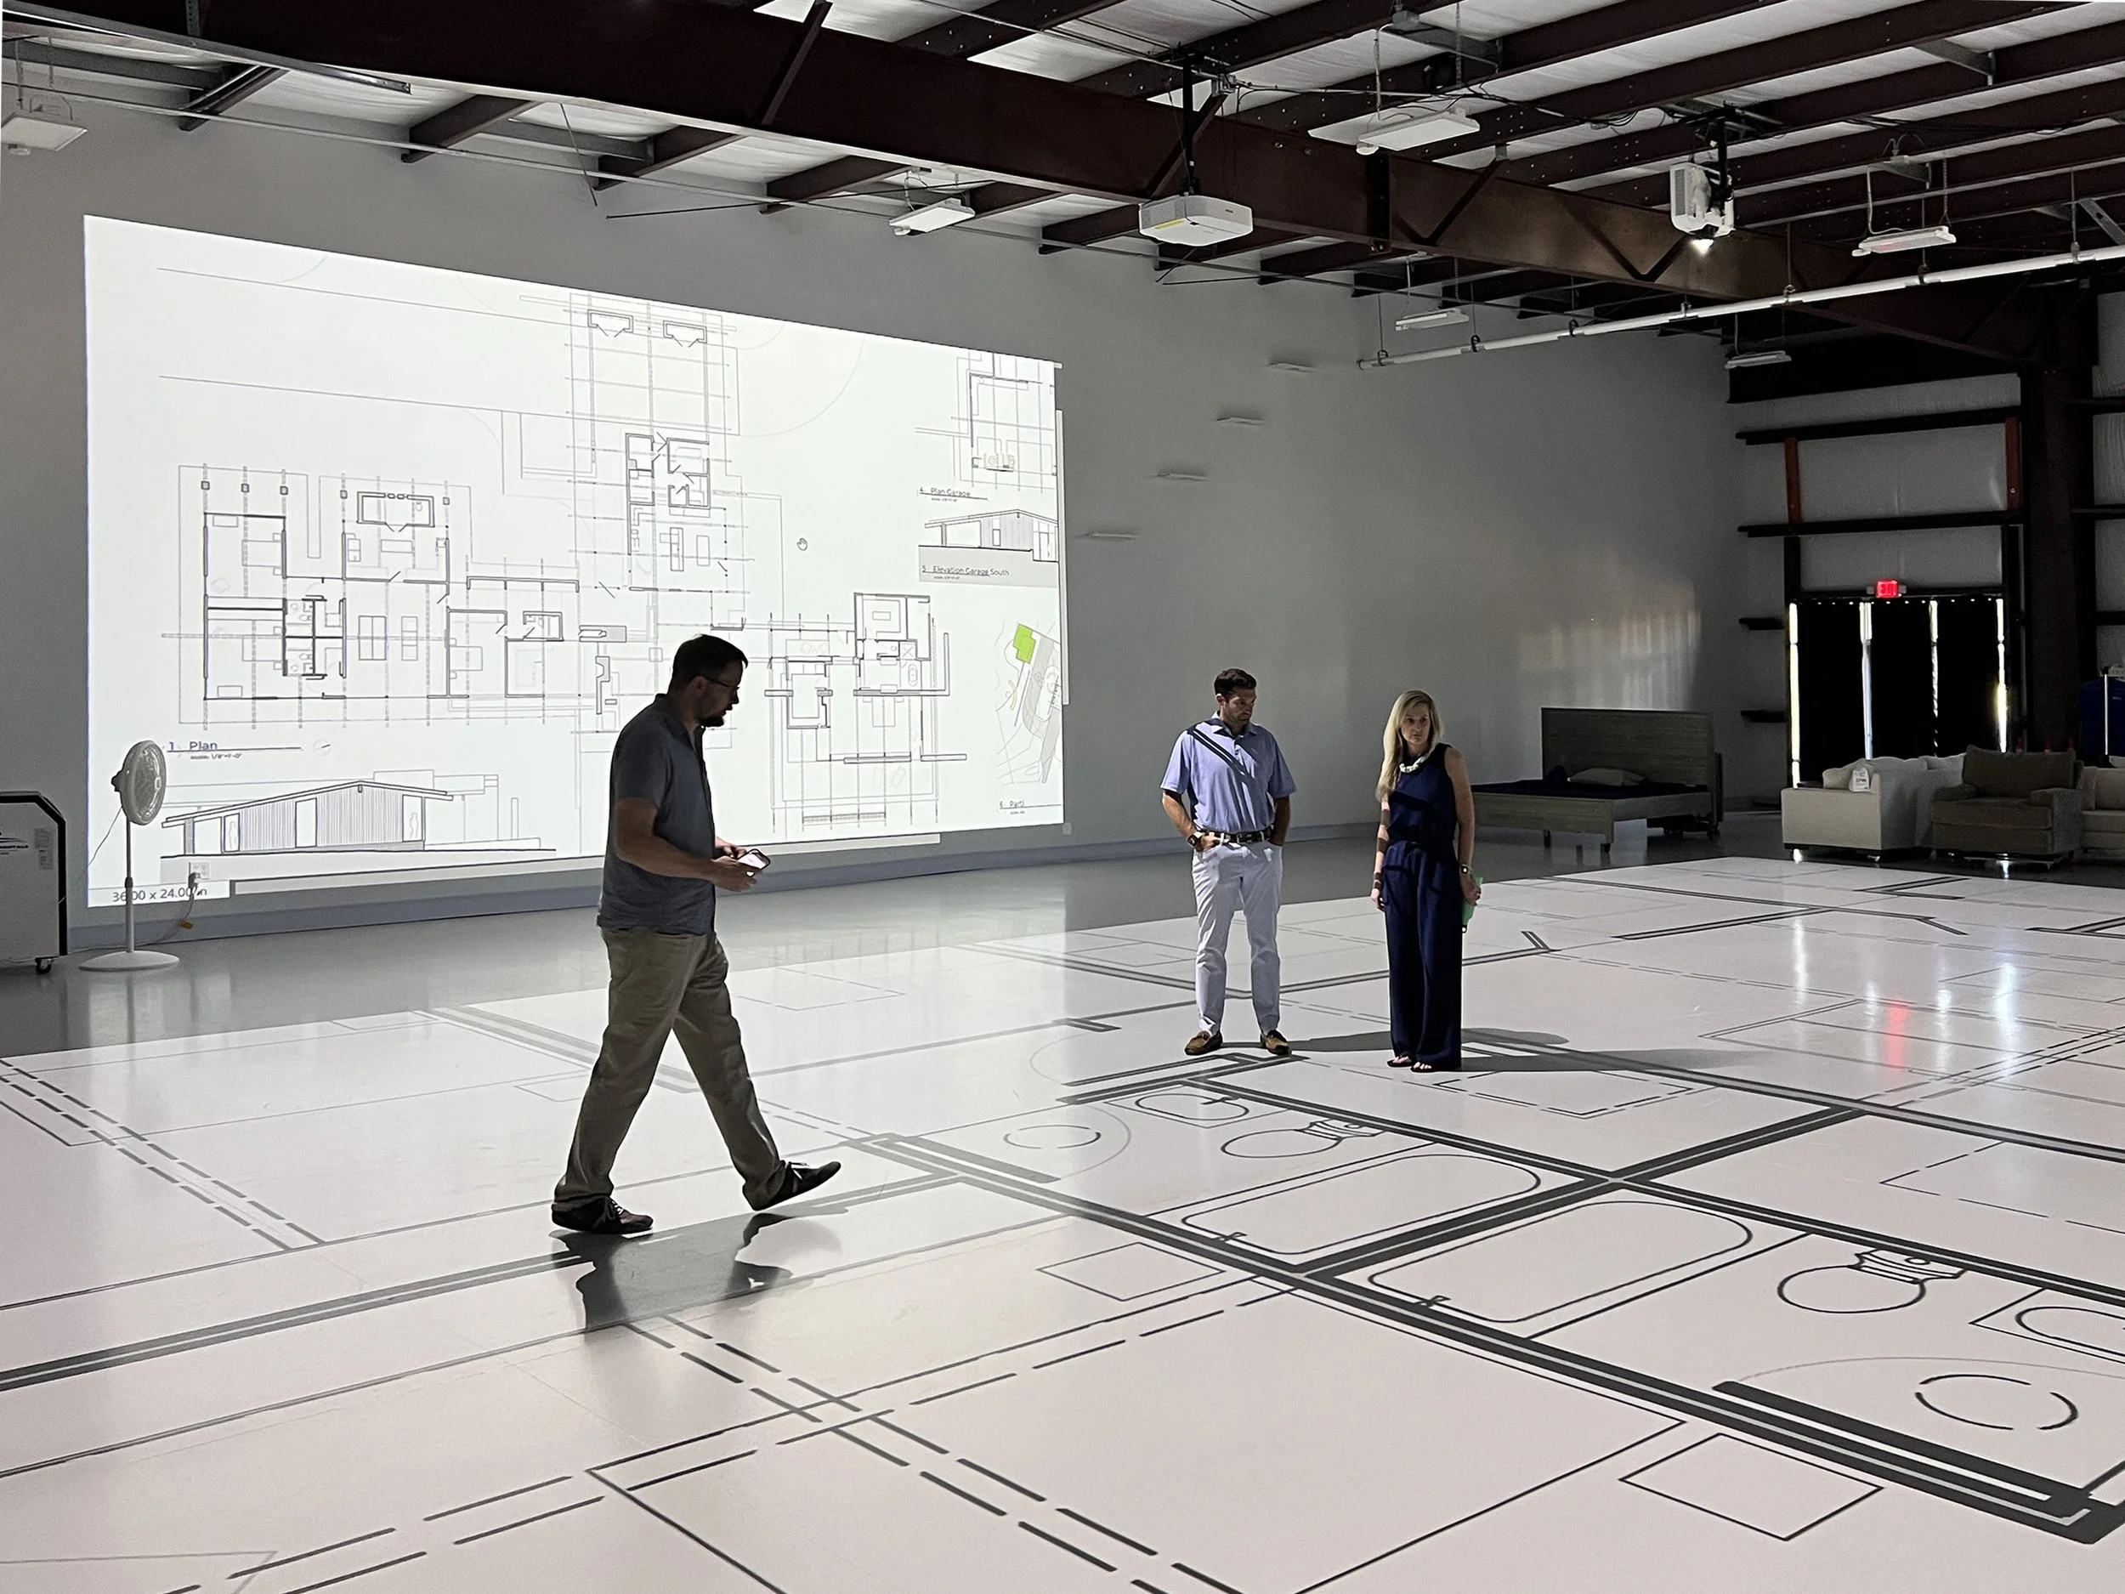
It was a joy watching our clients literally walk through the schematic design of their home. Thanks to the service offered by Walk Thru Plans, we were all able to experience the floor plan at a 1:1 scale. Not only that, but when the imagining needed to be enhanced, we could play around with movable walls and furniture to get a better understanding of the three-dimensional space.
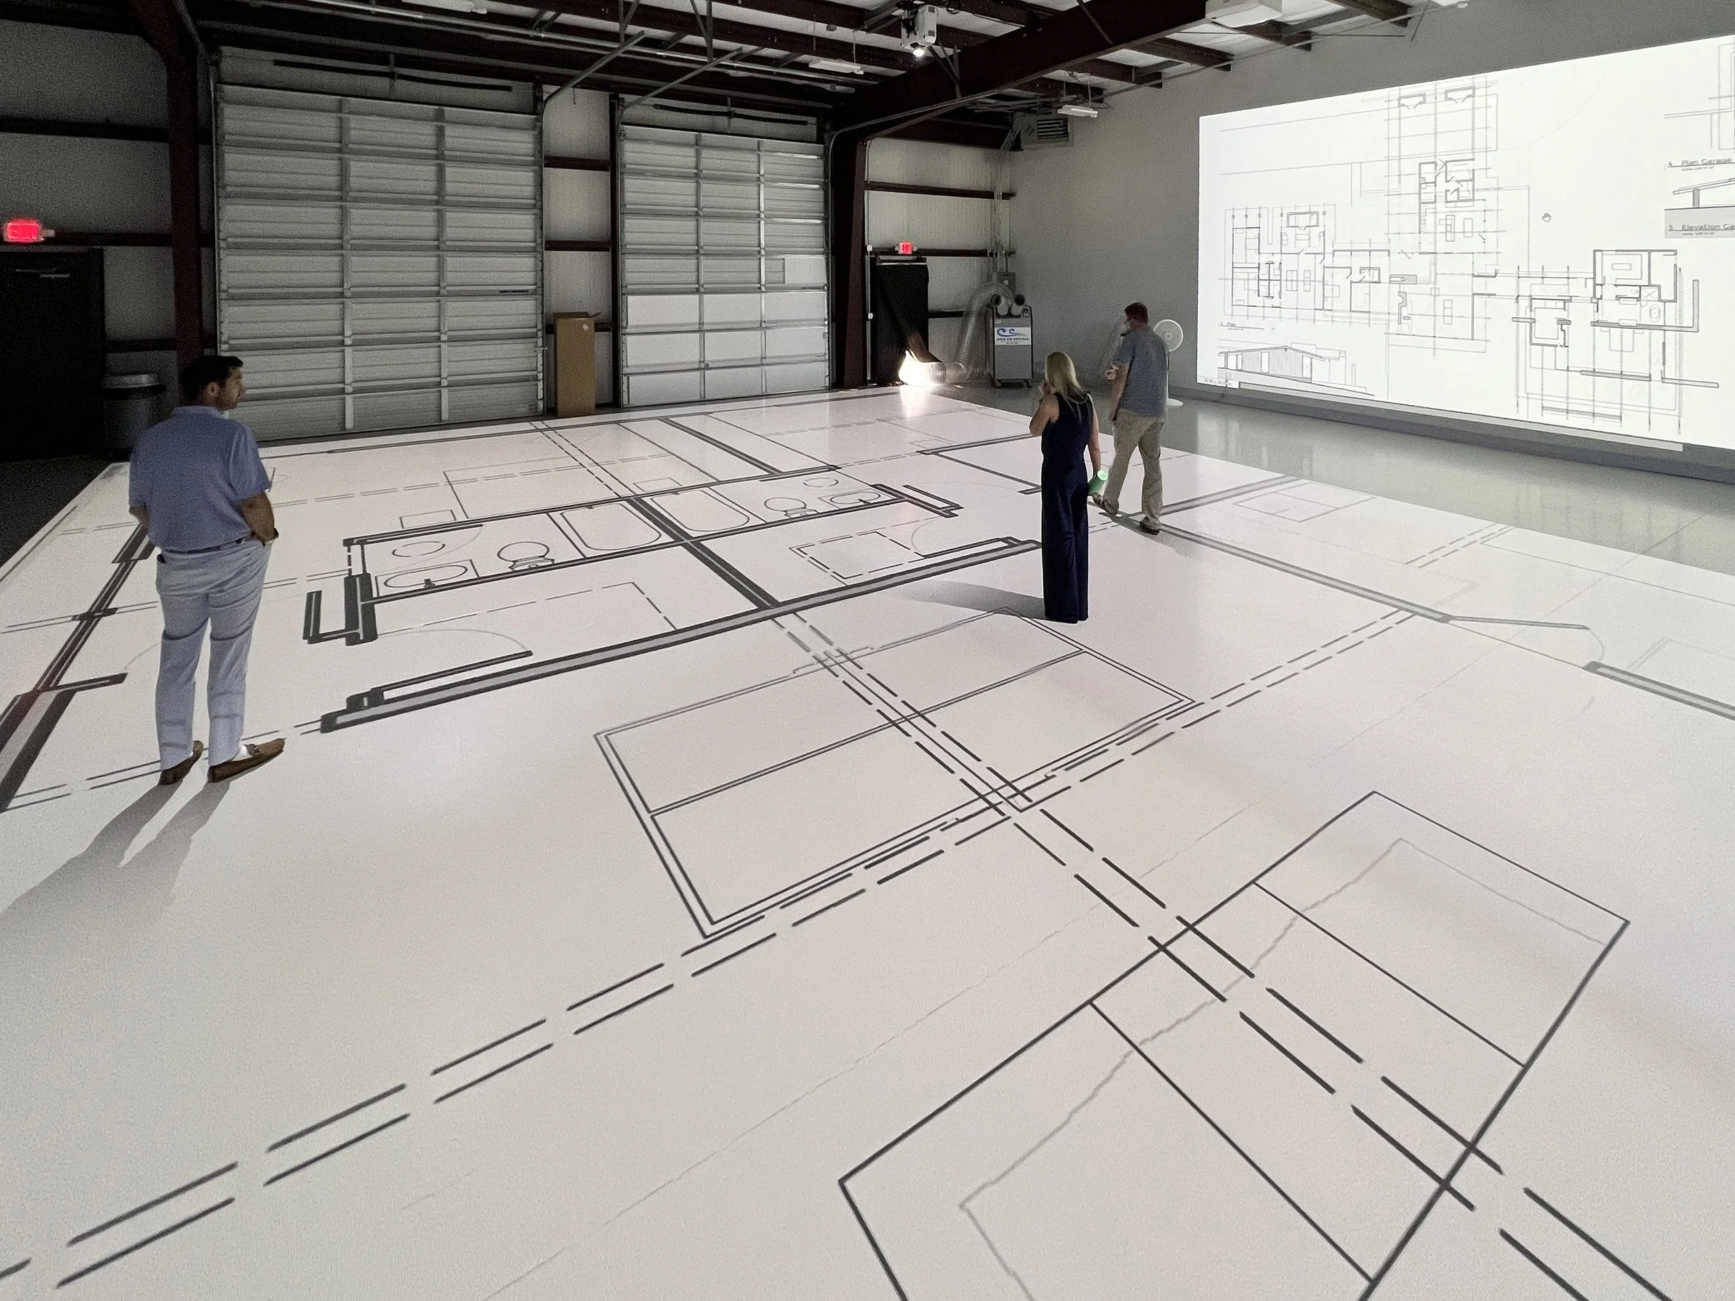
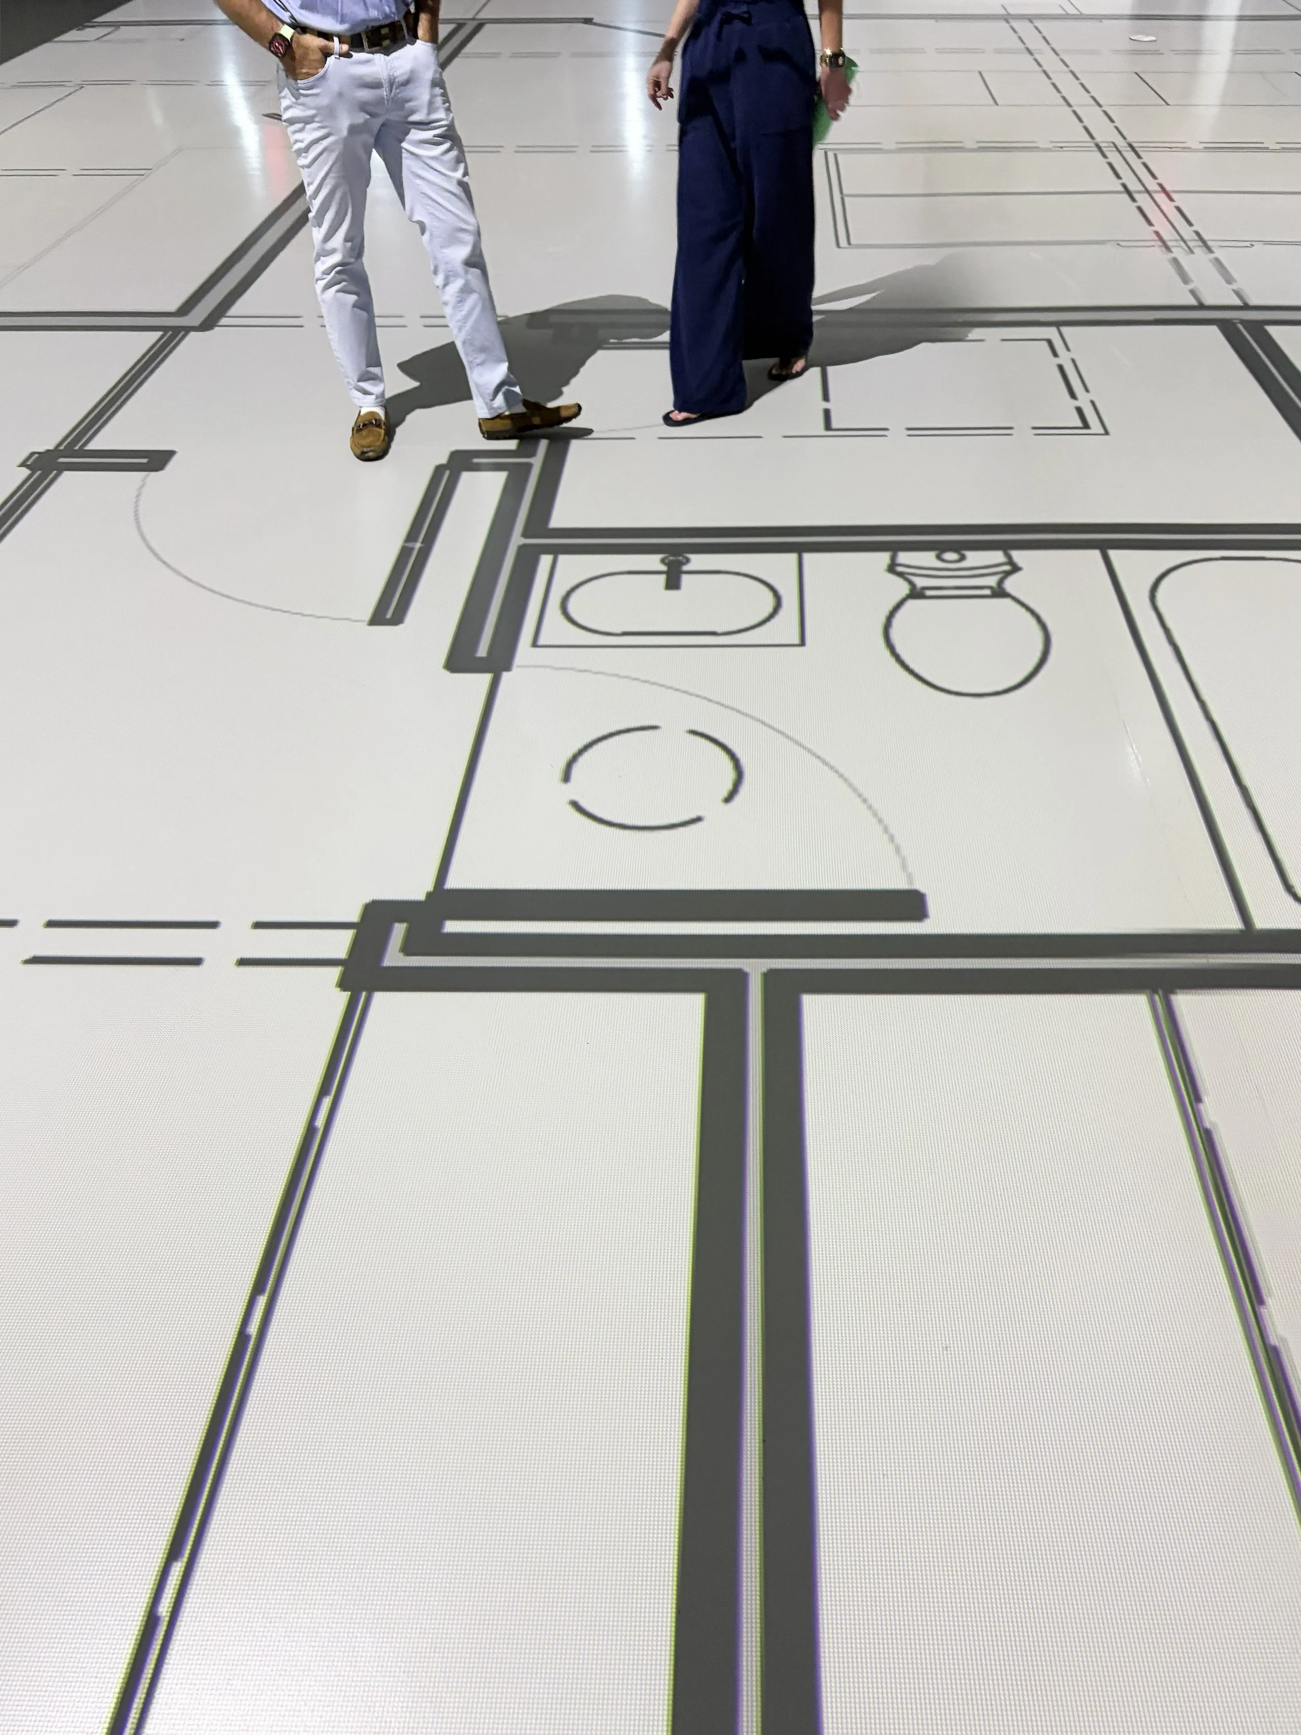
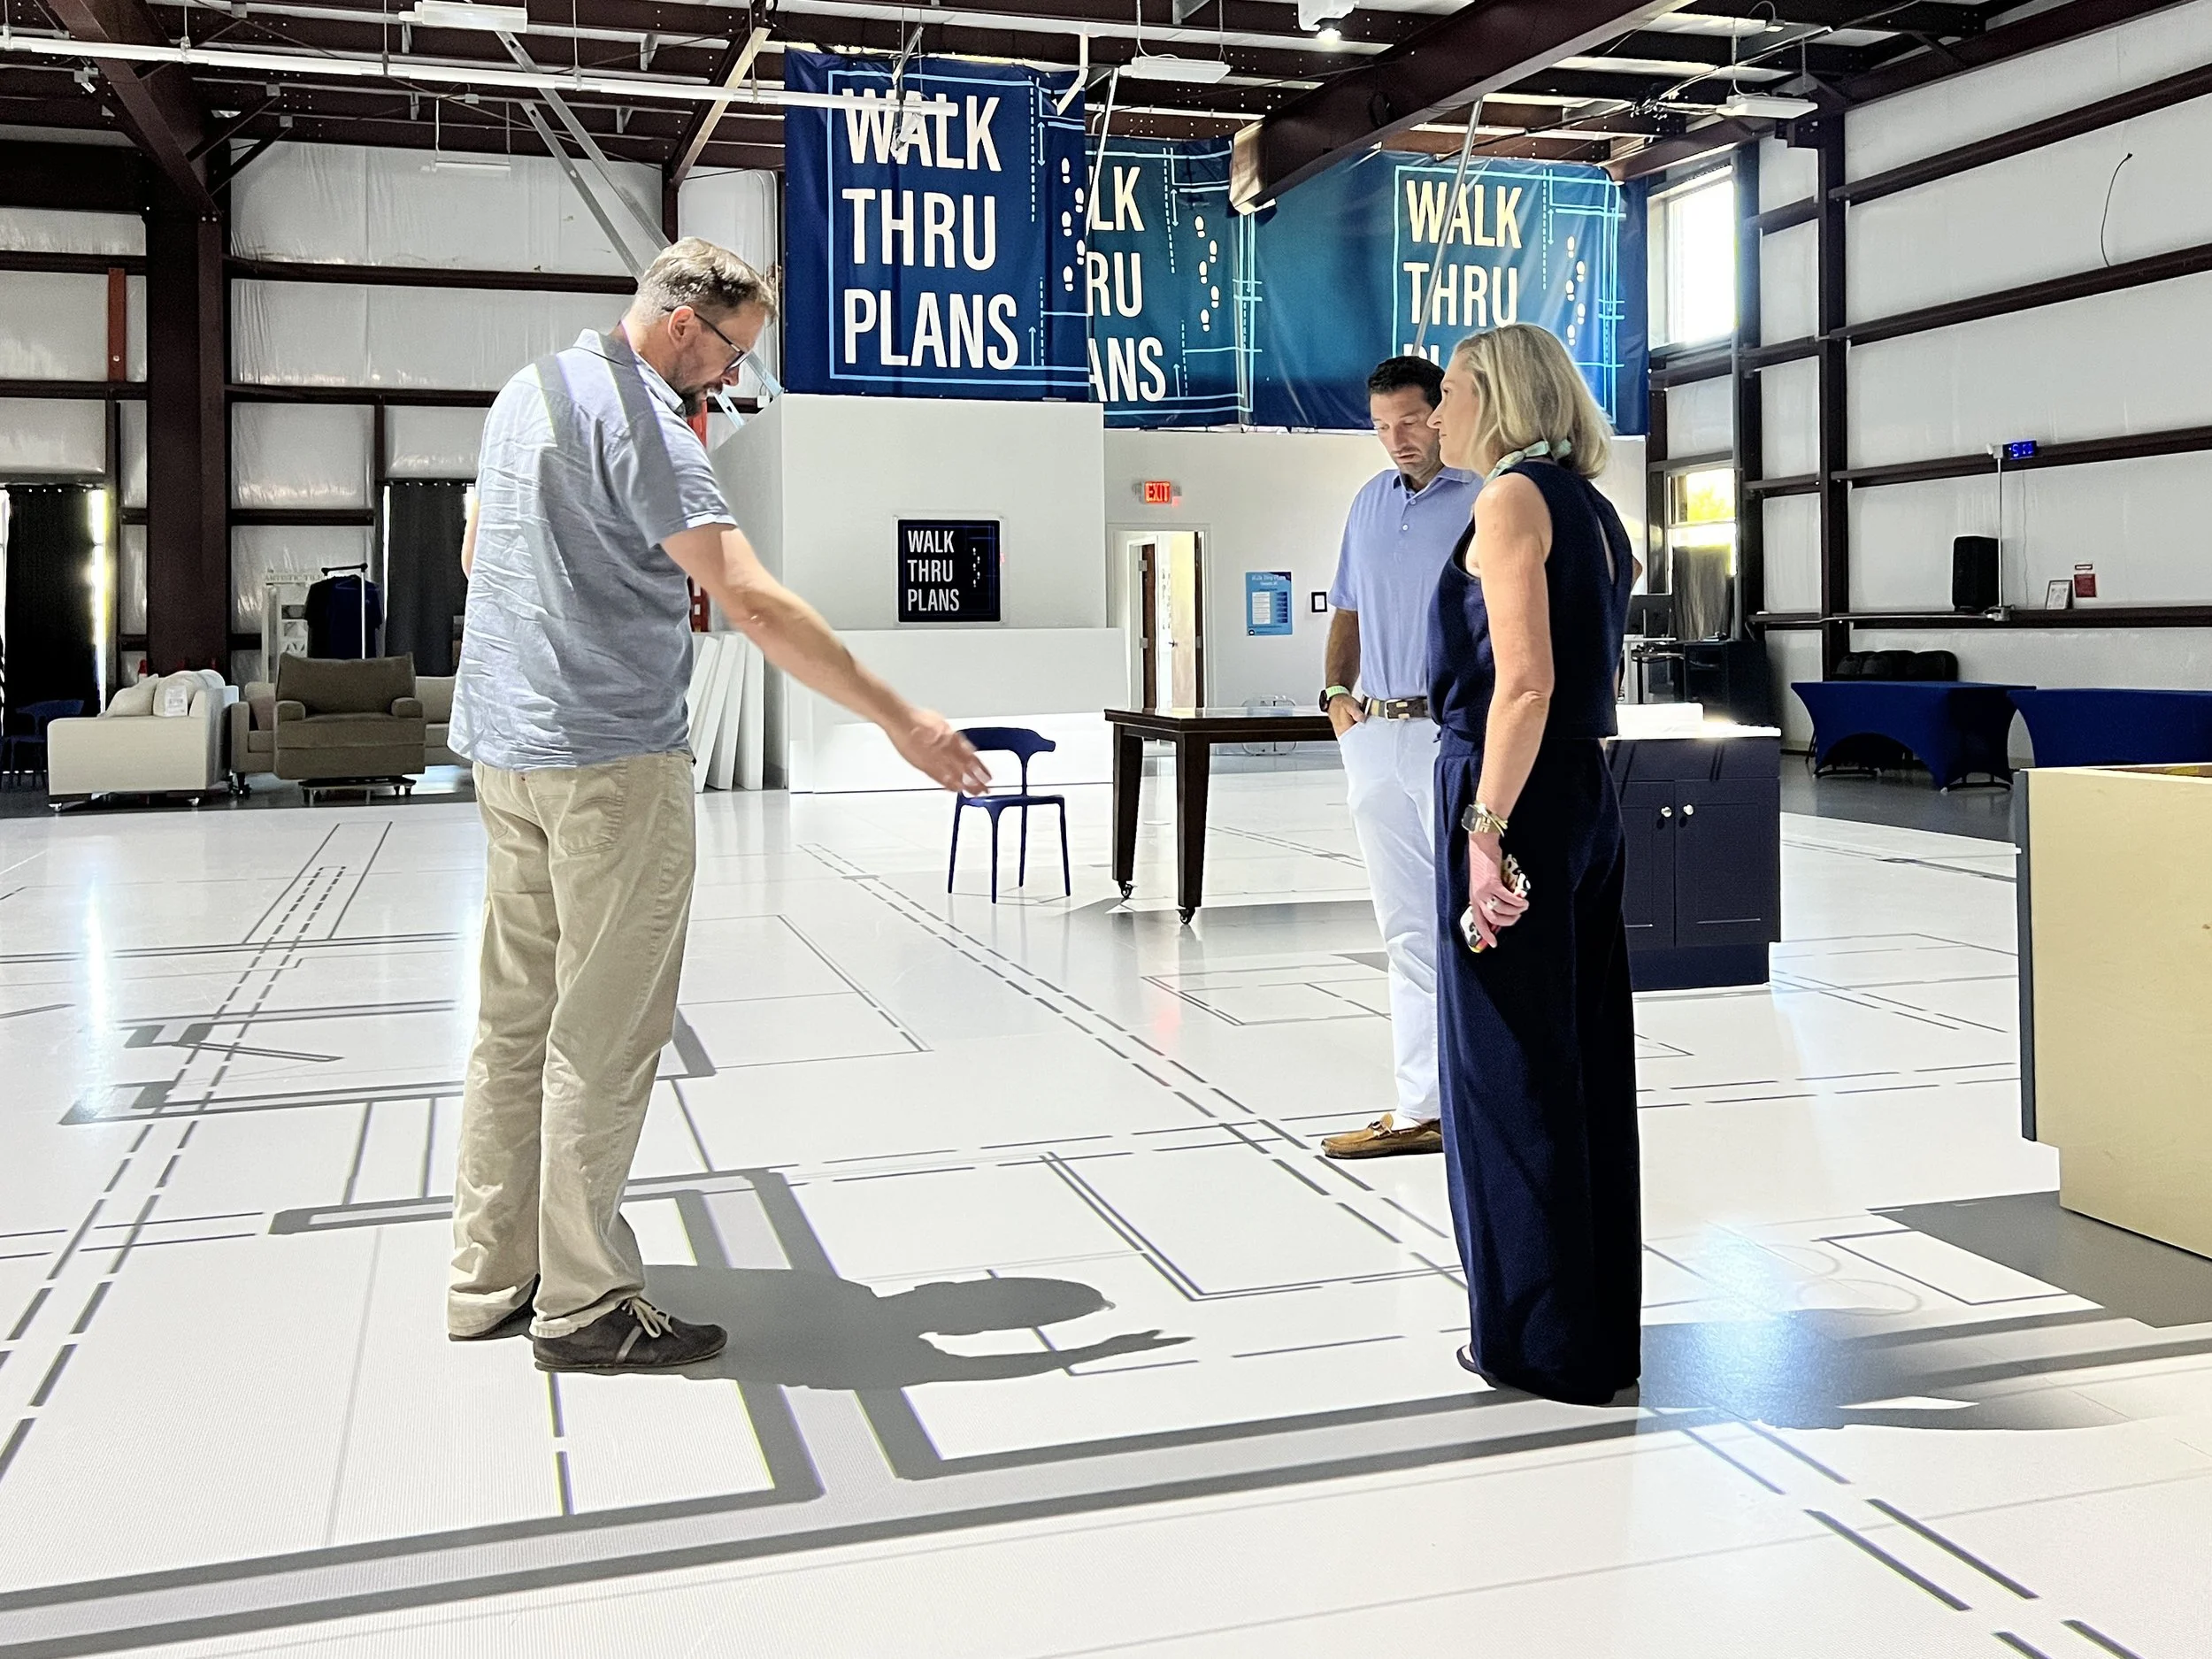
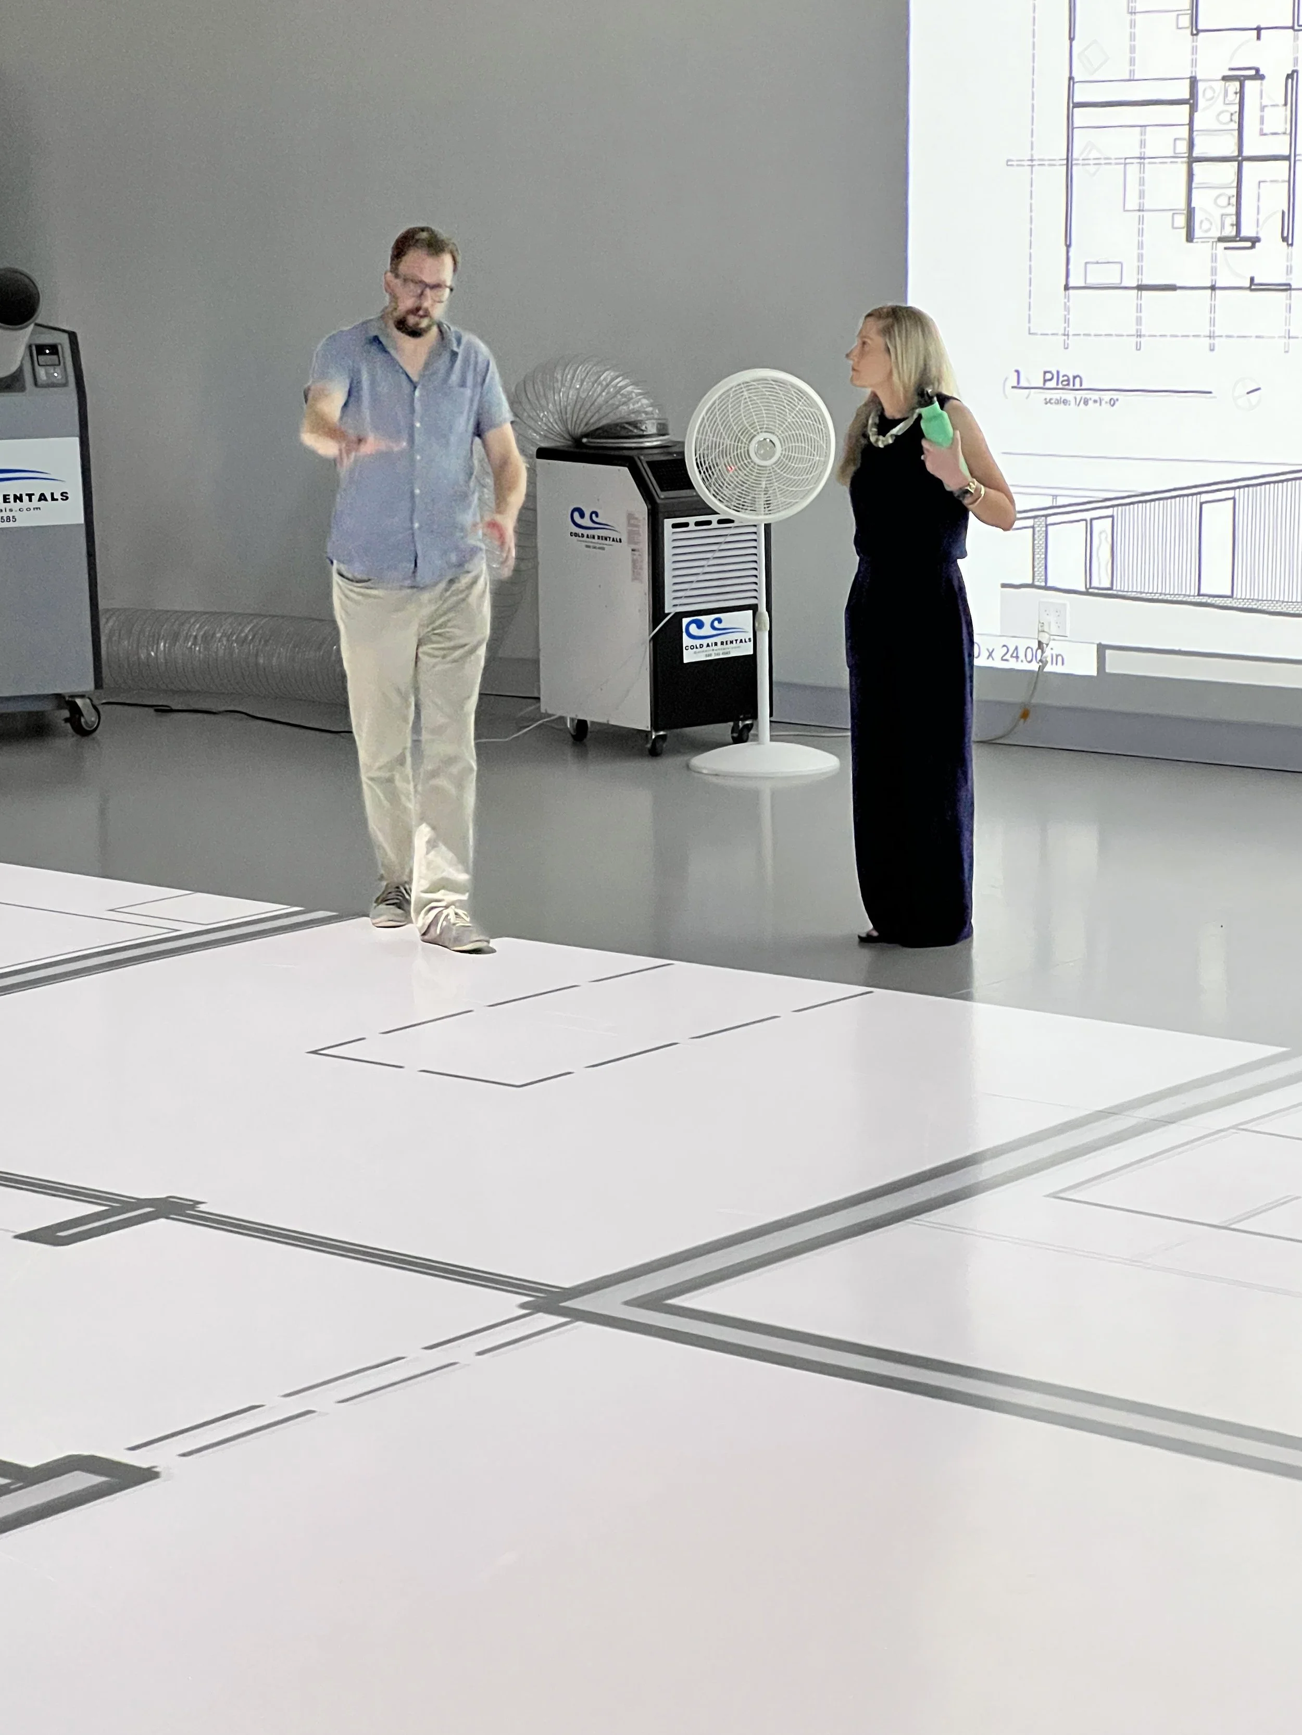
Our clients found it incredibly helpful to visualize the design at the real scale. Suddenly, the drawings became less abstract. What might look like a complex sewing pattern began to take on tangible form - something we could walk through, experience, and understand physically. Spaces, proportions, connections, and relationships that might be difficult to grasp from a floor plan alone became much more intuitive when we were able to actually inhabit them.